





Property ID: 1P0016
16 Hallow Crescent Augustine Heights QLD
$ 705,000
- 4
- 2
- 2
-
House
-
Sold
-
1019 sqm
-
2
TICKS ALL THE BOXES... COMMITTED TO SELL
** Call to arrange a Private Viewing today **
'As New' executive family home designed for effortless living with 'all the extras' in a sought after position. Flawless inside & out with generous living spaces & magazine perfect finishes. Centrally positioned on huge 1019m2 block in original Stockland "Outlook Release" - walking distance to schools (St Augustine College P-12 & Augusta State School P-7).
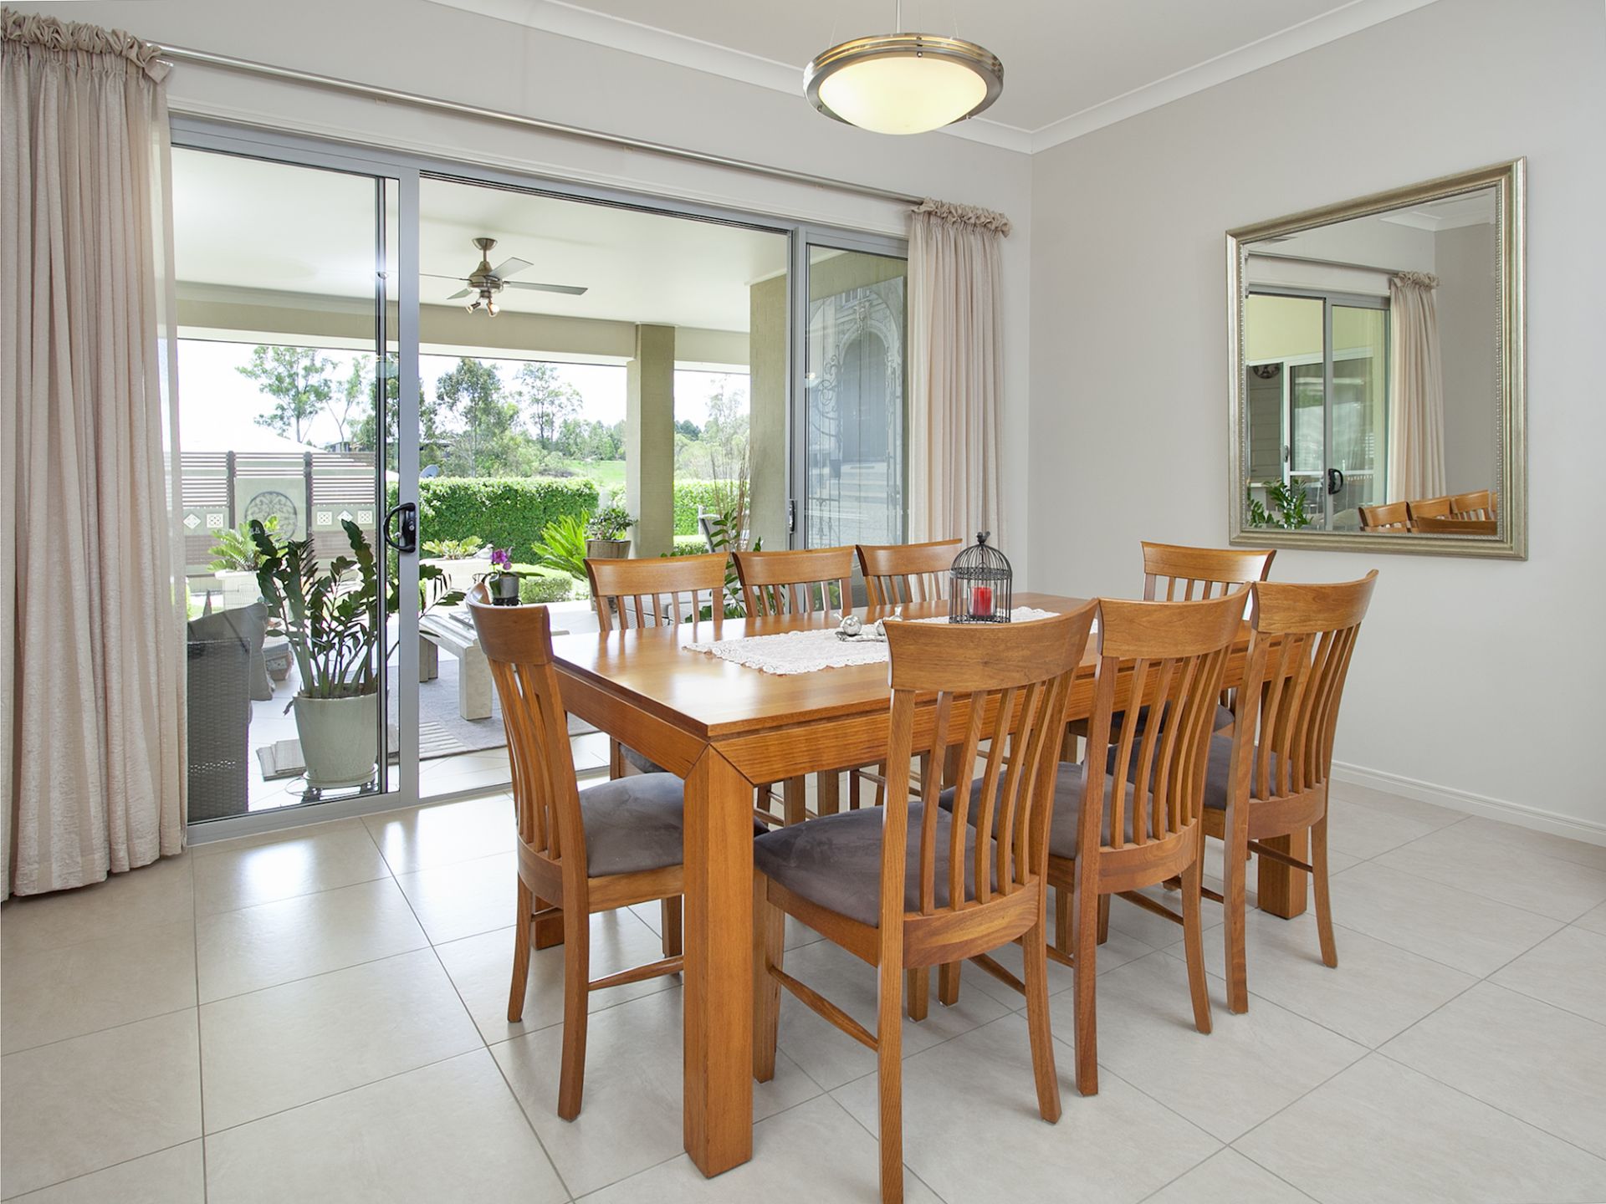
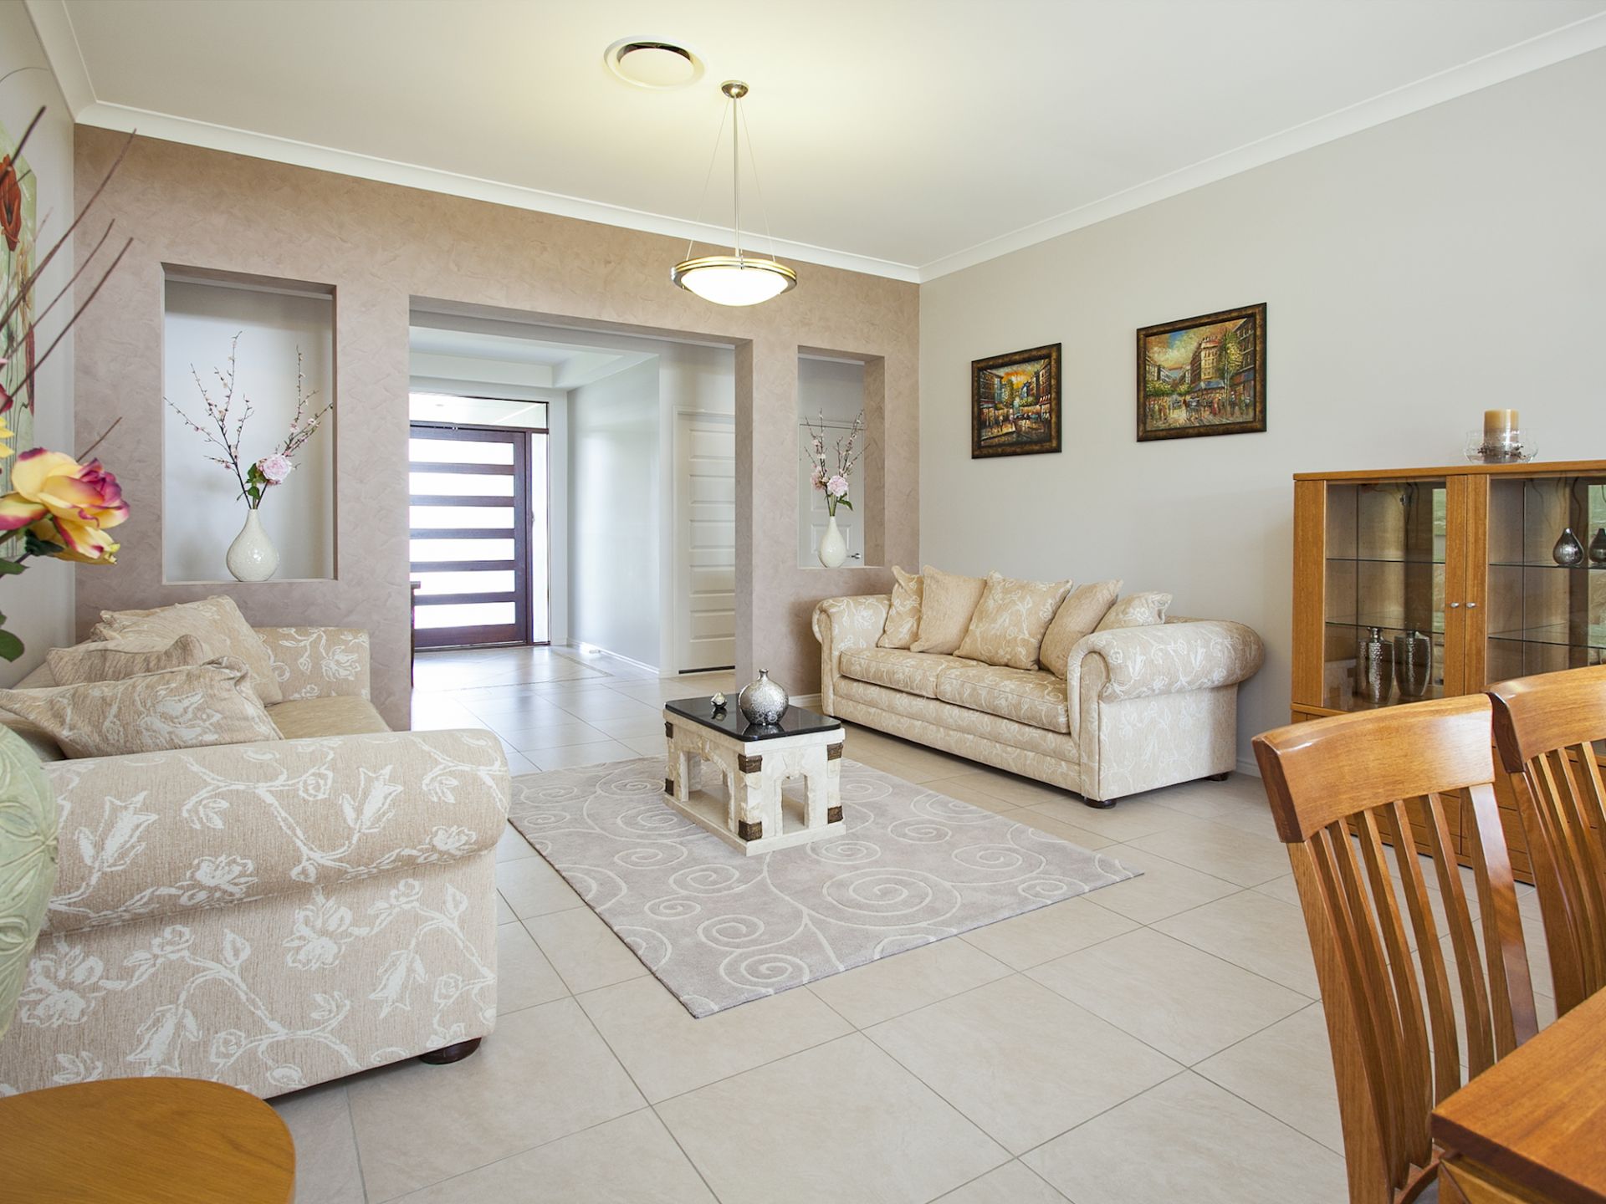
Be captivated by this homes street appeal & gardens - beautiful timber decking, tranquil water feature & stone accent wall. Flowing through the foyer & into the formal lounge/dining there's a sense of spaciousness with 12ft ceilings - this expansive area overlooks & opens onto the outdoor living & alfresco with elevated views over gardens and parkland beyond - nothing short of impressive!
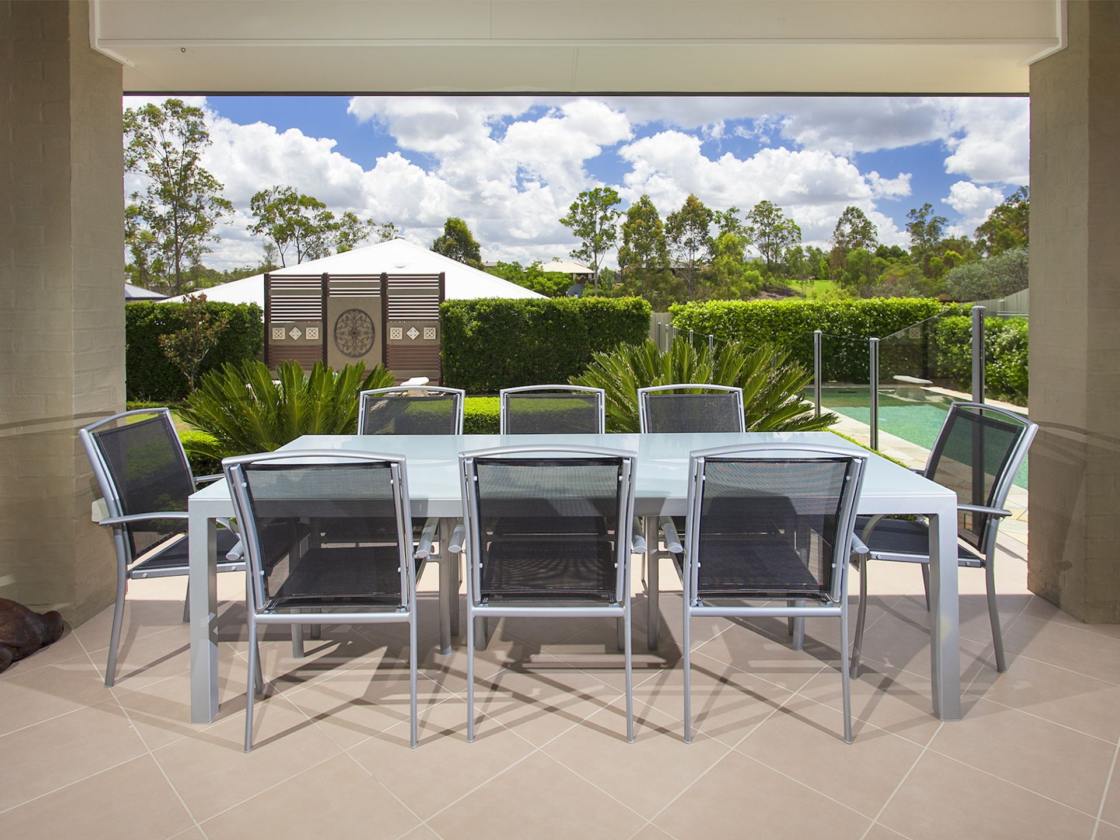
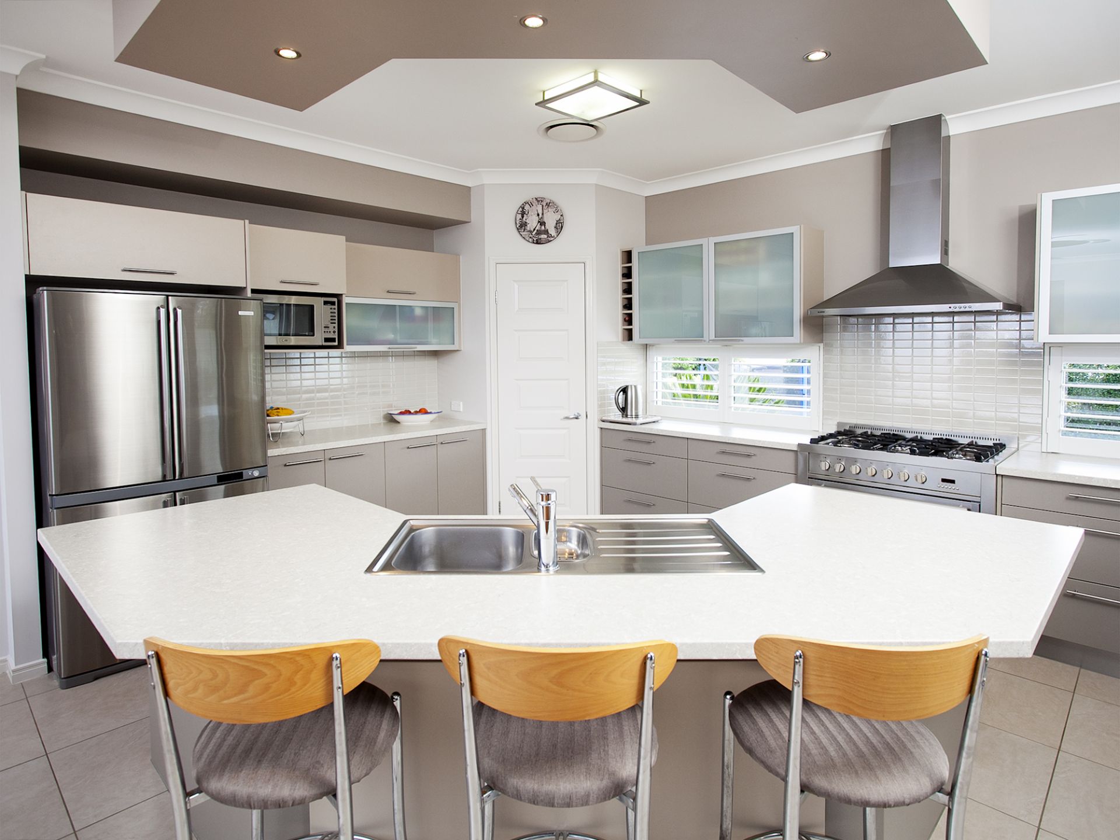
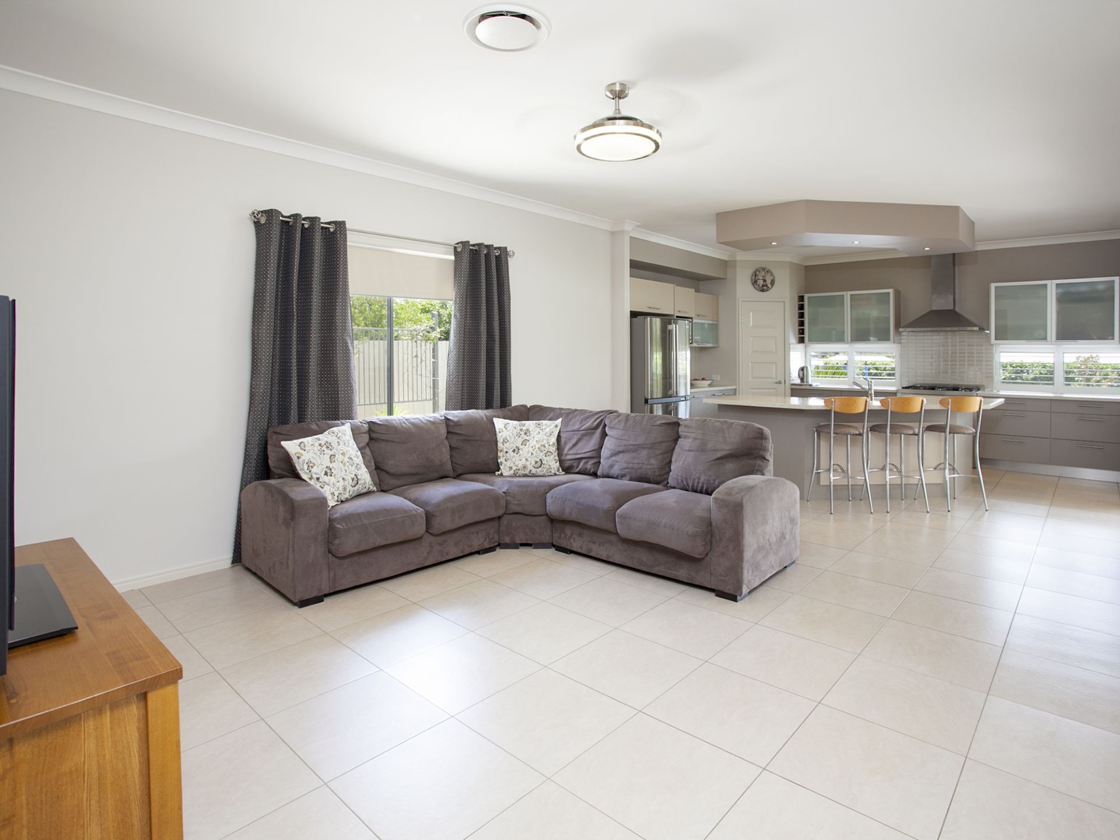
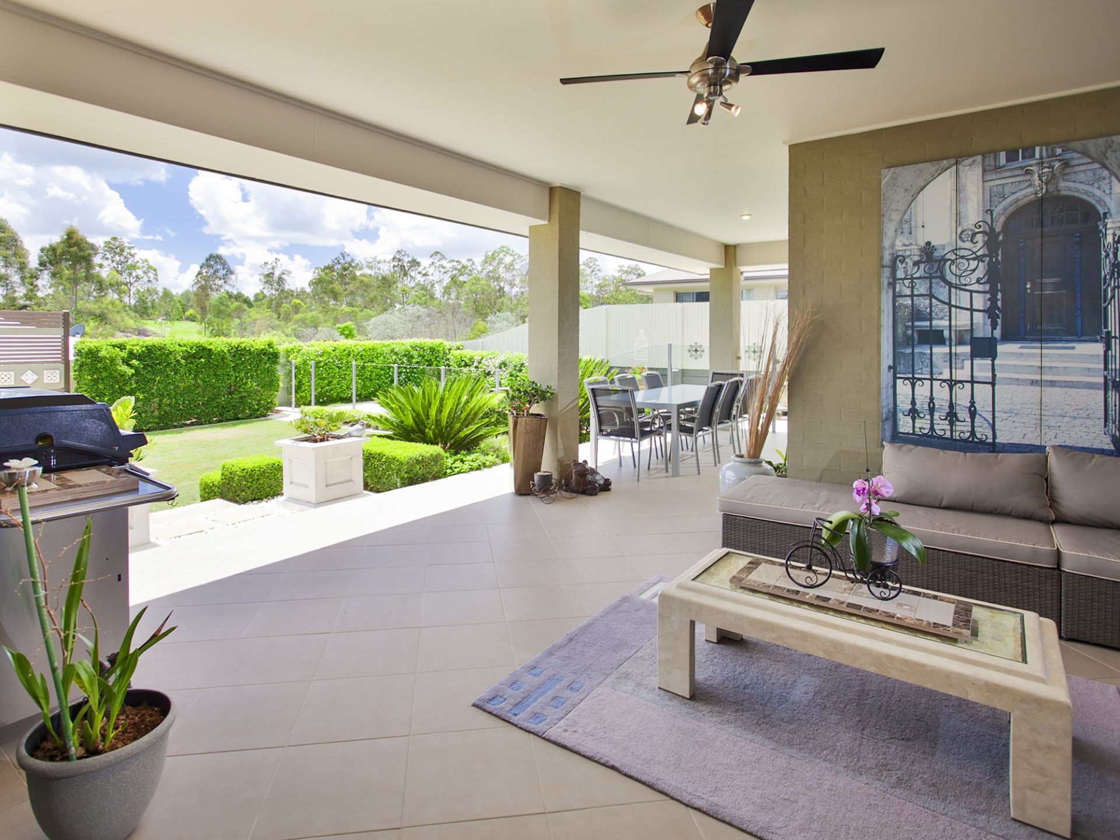
Spacious contemporary kitchen with plantation shutters - an absolute delight & perfect for the chef of the family - made for entertaining in style. The outdoor living & alfresco is beautifully finished and takes in the seamless inground pool, elevated views over parkland's and manicured landscaped back yard. Views, privacy & cool afternoon breezes make this a perfect spot to relax & unwind!
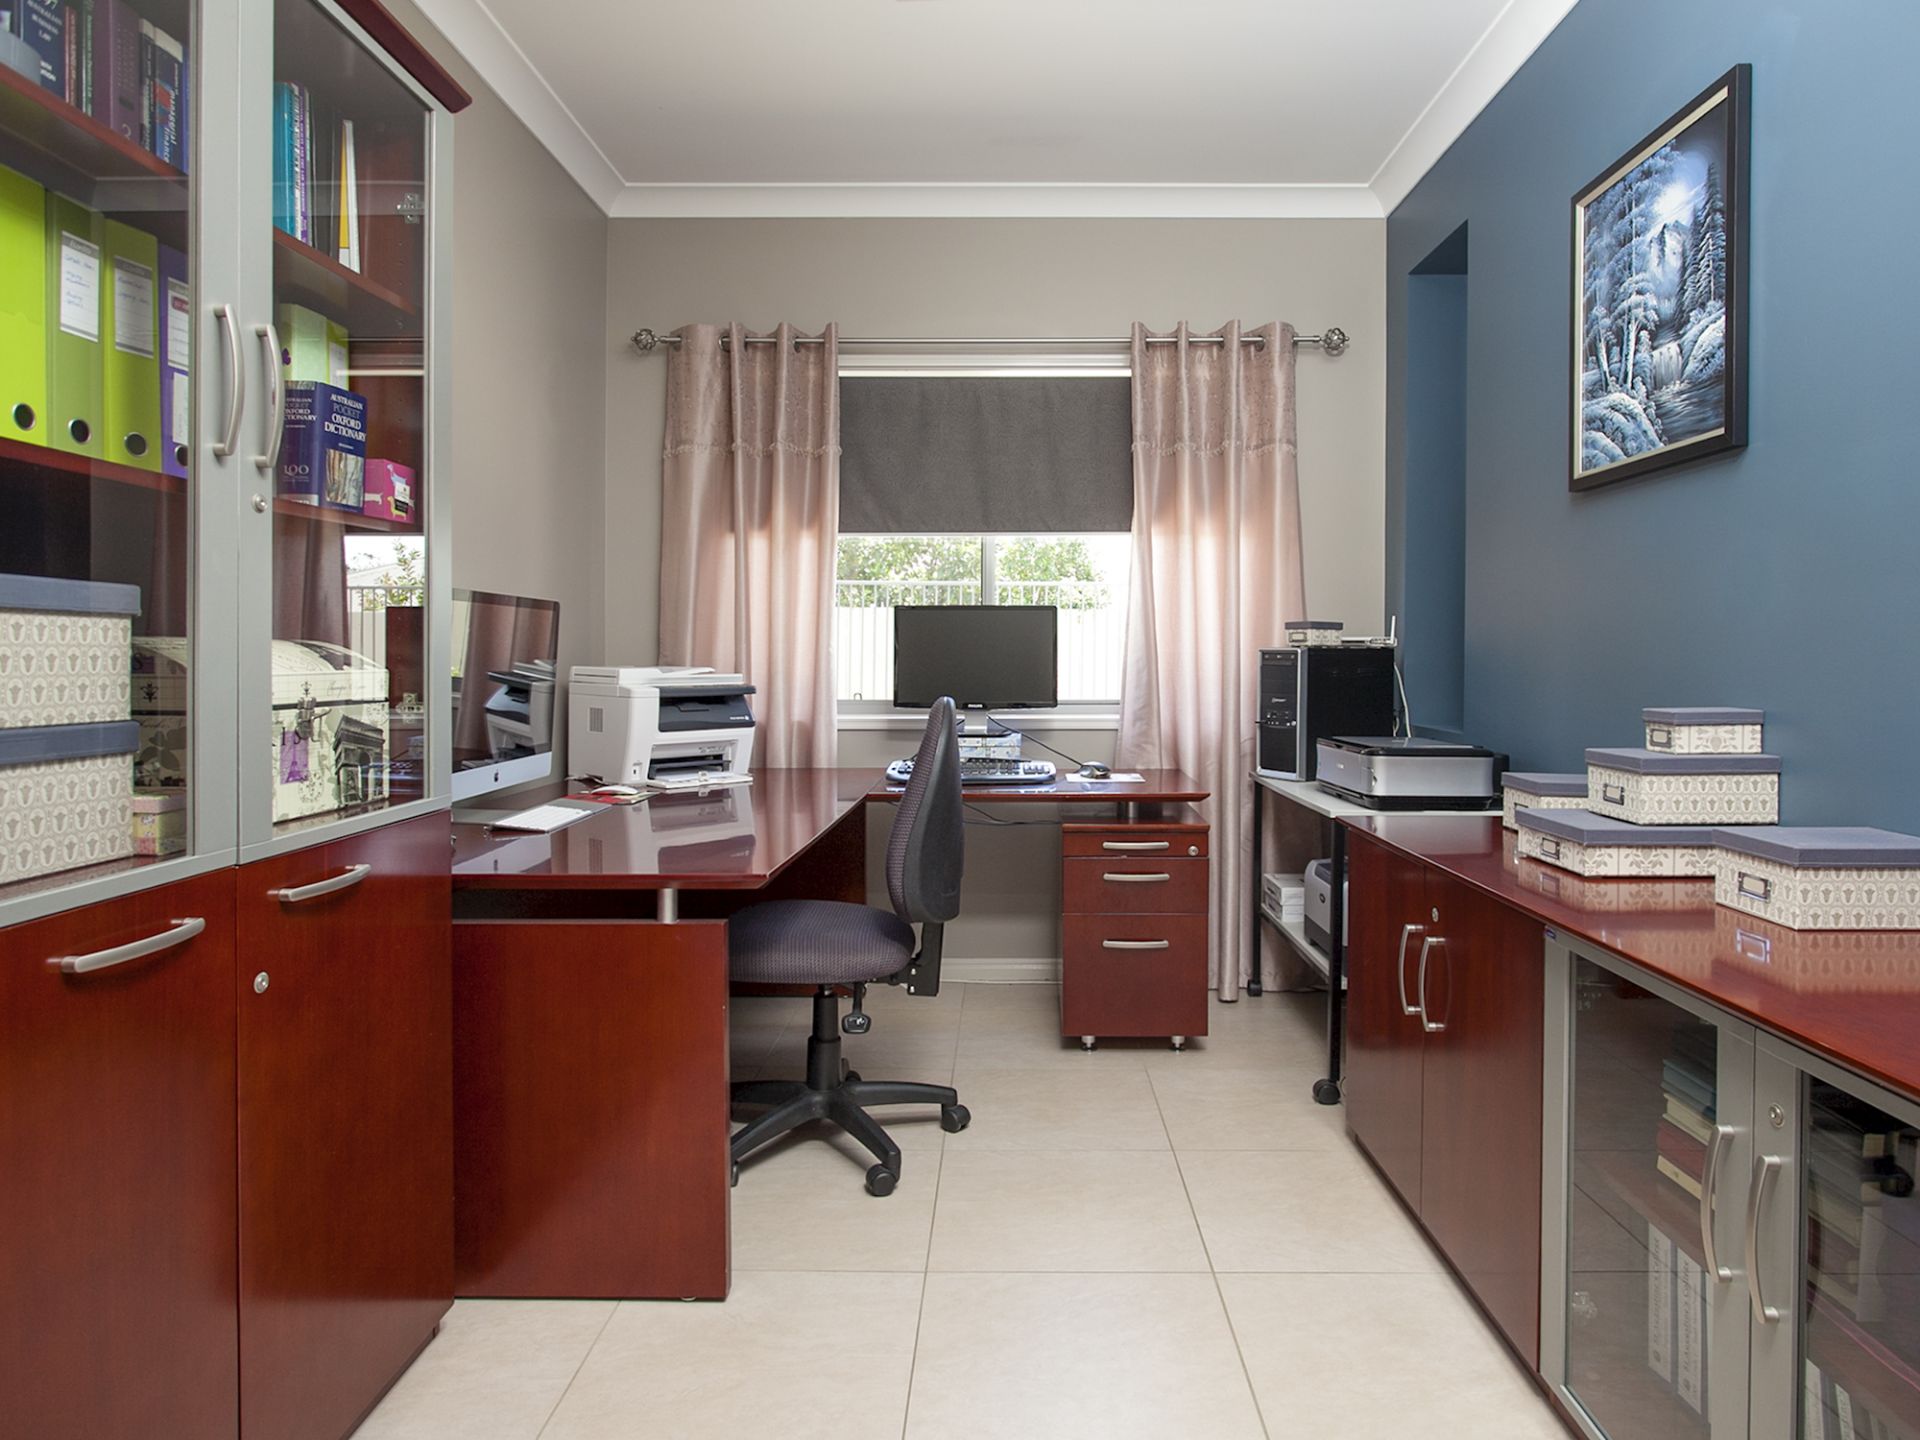
Great size study conveniently located close to the front, for those working from home.
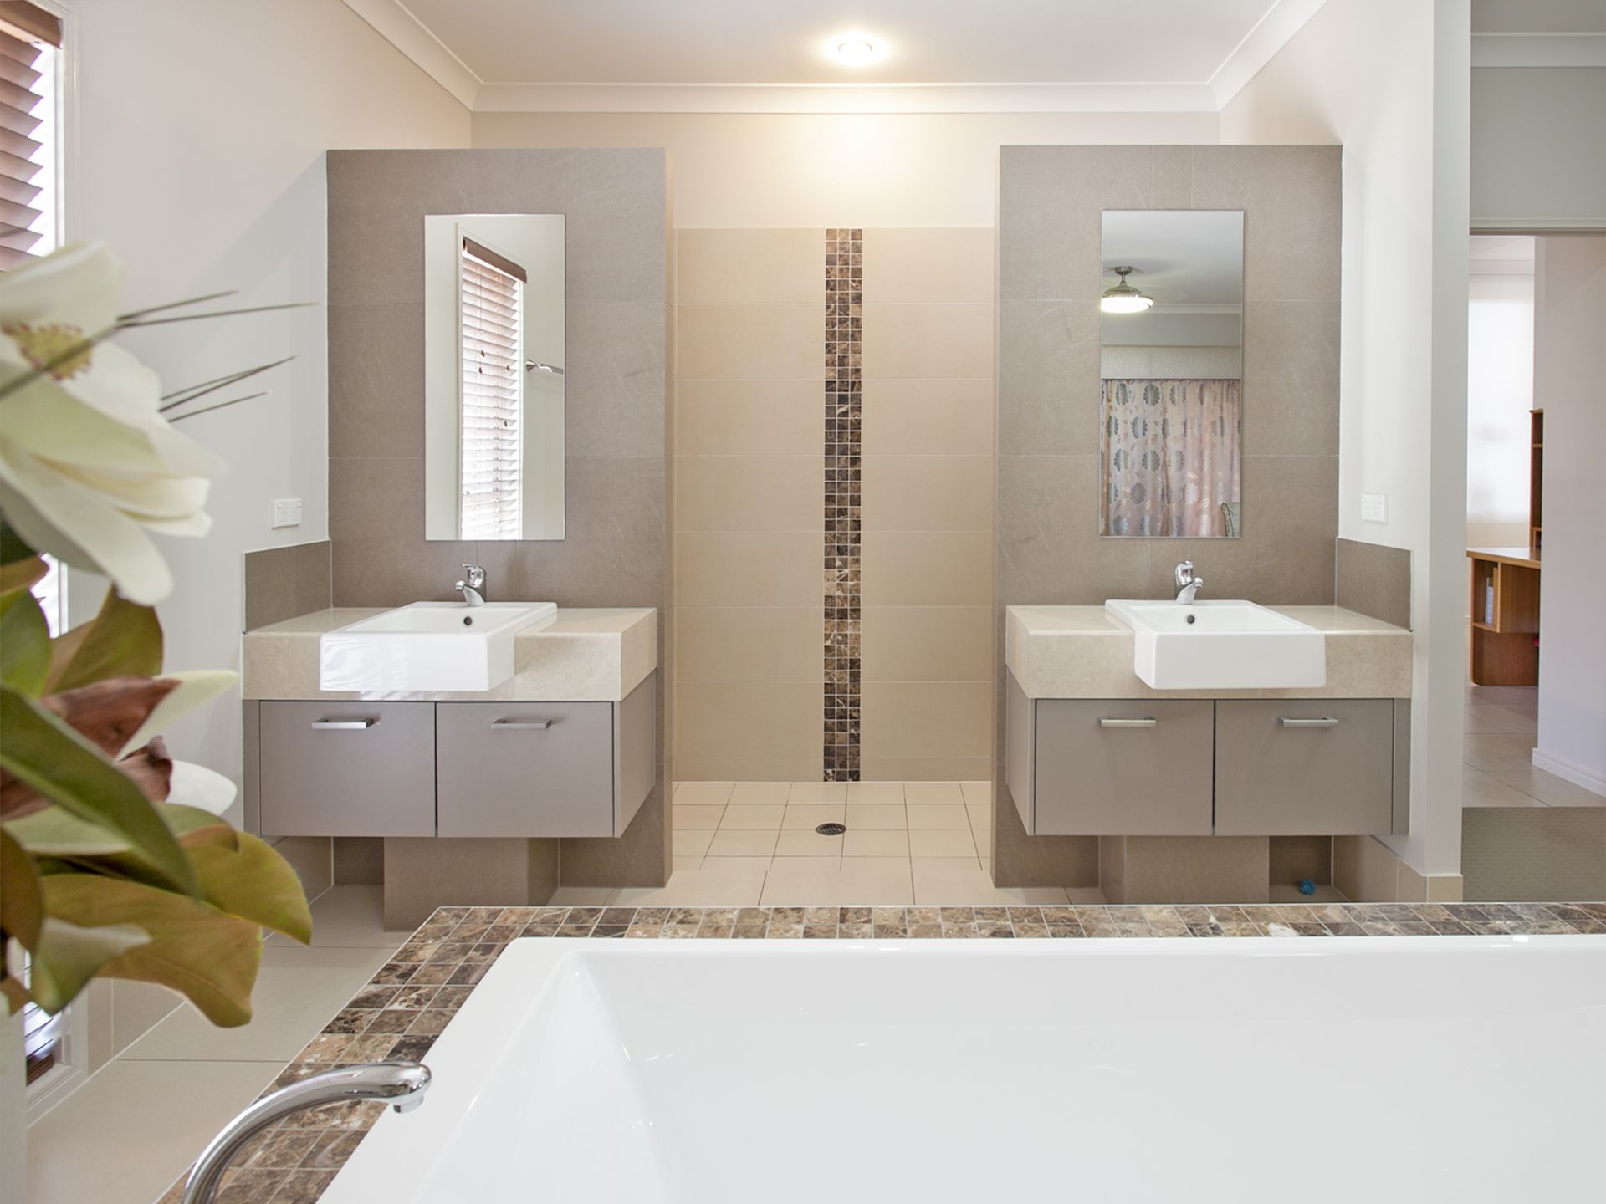
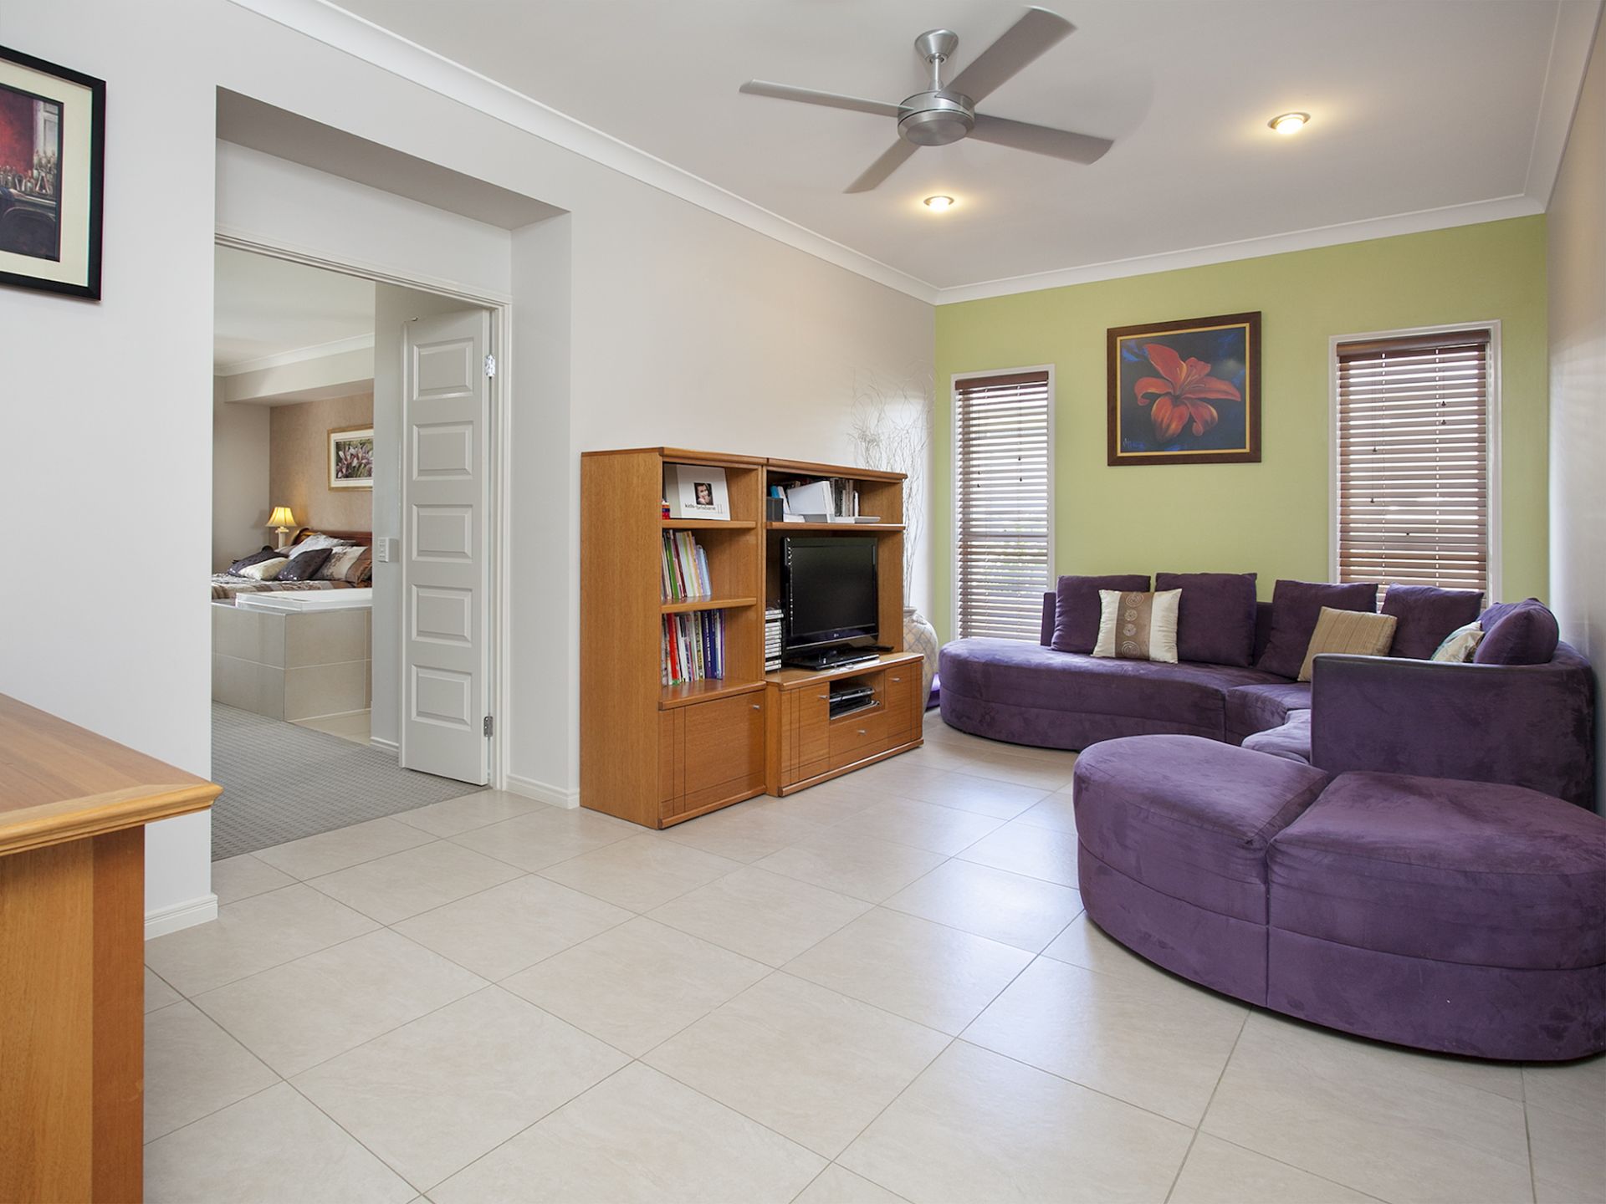
Separated from the main living areas you will find the spacious Master Suite with 'Day Spa' quality ensuite. Central feature bath has WOW factor, dual sinks, enormous walk in showers & large walk in robe. The tranquillity of this room is further enhanced by it opening to the elevated outlook. Three other great size bedrooms and Multi-Purpose Room (perfect for rumpus or additional TV room) complete the home.
Augustine Heights is a master plan community with natural bushland, parklands, walking tracks & wildlife - a neighbourhood with a real sense of community.
* Close to Brookwater Village & Golf Club, schools & train station (due for completion this year)
* Fully ducted air conditioning
* Insulation, solar panels & 18,500l water tank
* Extra height ceiling 9-12 ft throughout
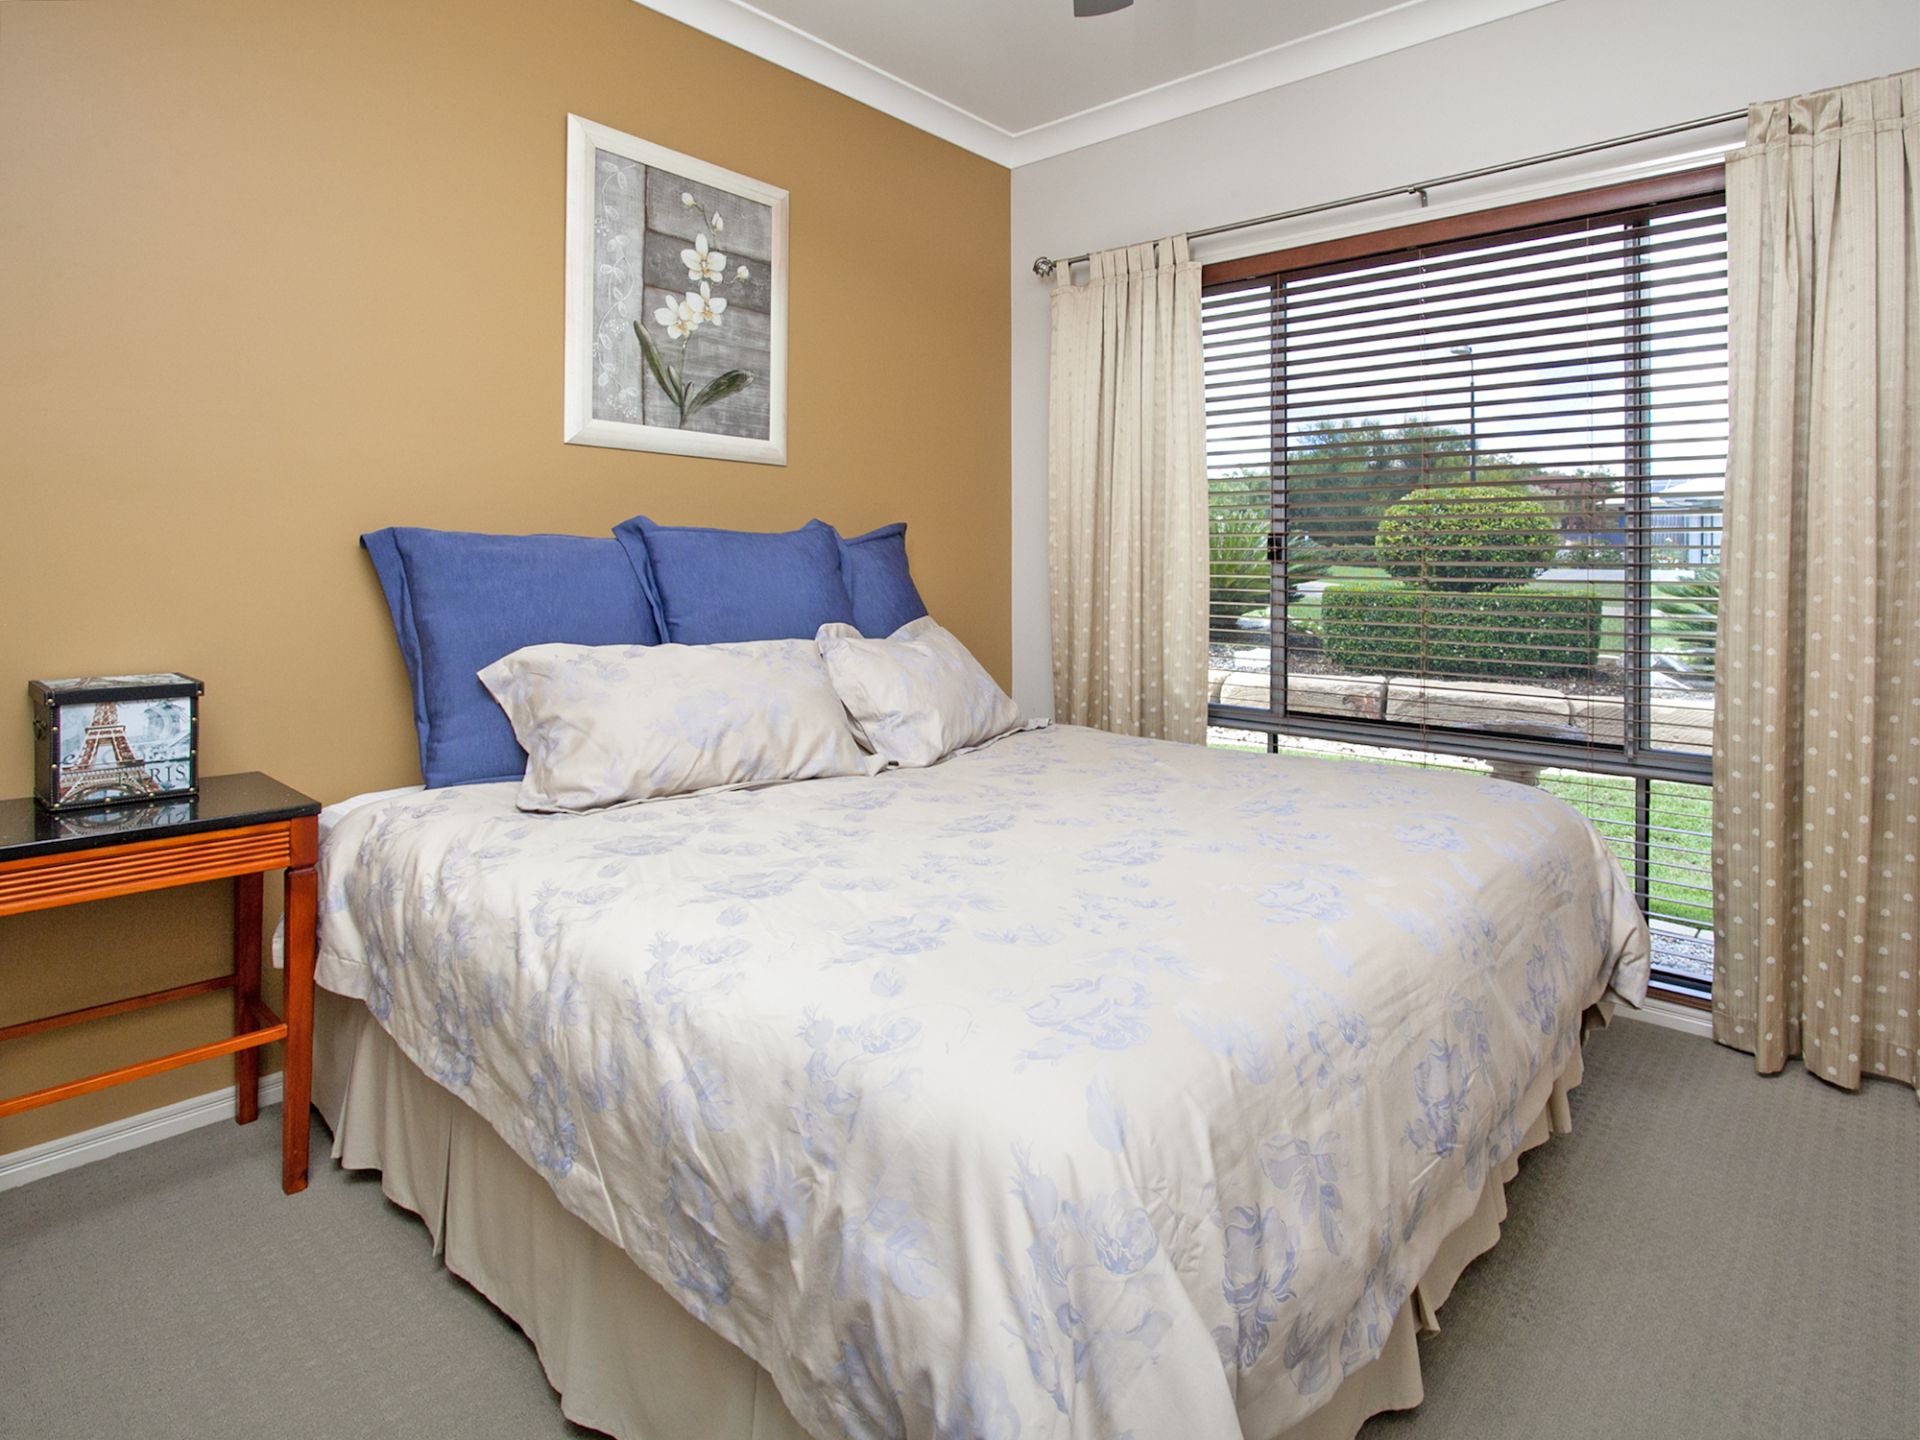
* 4 above average sized bedrooms with ceiling fans plus home office
* Formal & casual living spaces, additional multi-purpose room
* Quality fixtures & fittings - high attention to detail & neutral colours
* Inground pebble-crete pool with sandstone & glass fencing
* Double garage with sealed floor, widened driveway & side access
Features
- Air Conditioning
- Built-In Wardrobes
- Close to Schools
- Close to Shops
- Close to Transport
- Pool
- Window Treatments