





Property ID: 1P0347
6 Jeff Collins Cct (brentwood Estate) Augustine Heights QLD
- 4
- 2
- 2
-
House
-
Sold
-
601 sqm
-
2
SOLD!!
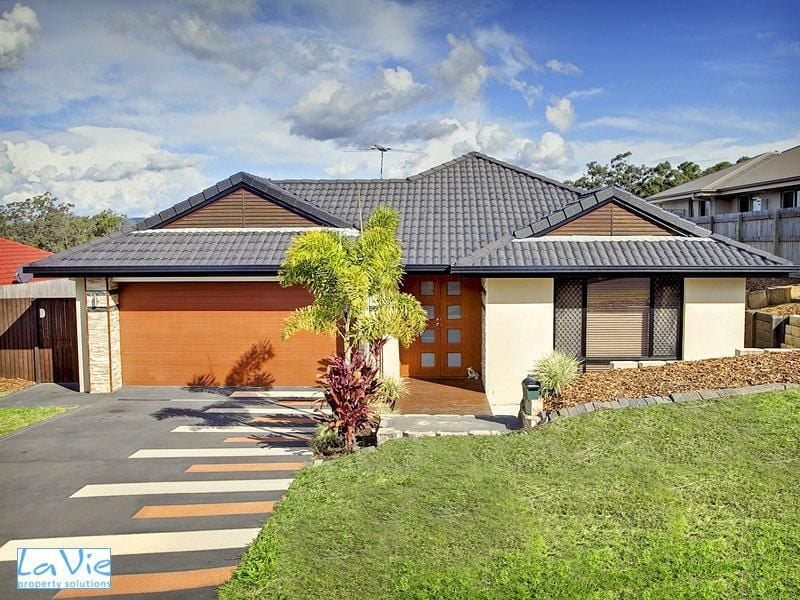
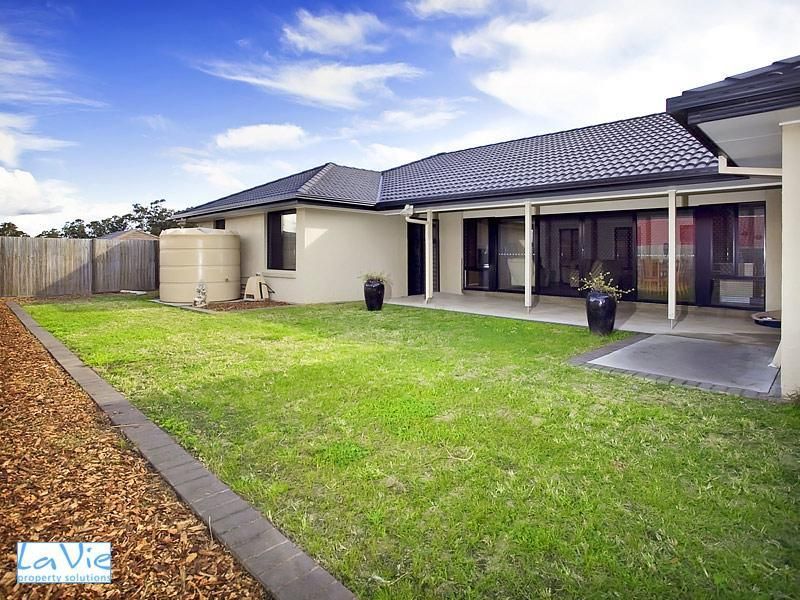
Only 3 years old, this fantastic Coral home in beautiful Brentwood Estate has plentiful space for the whole family inside and out � with a generous 601m2 block providing room for the kids to run around, play footy or backyard cricket in addition to side access for a boat, trailer or caravan. You could even put in a pool!
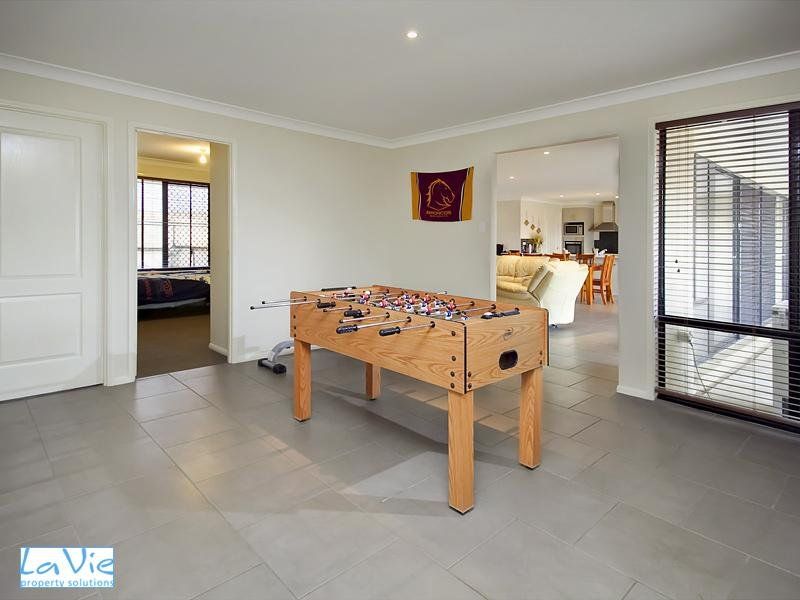
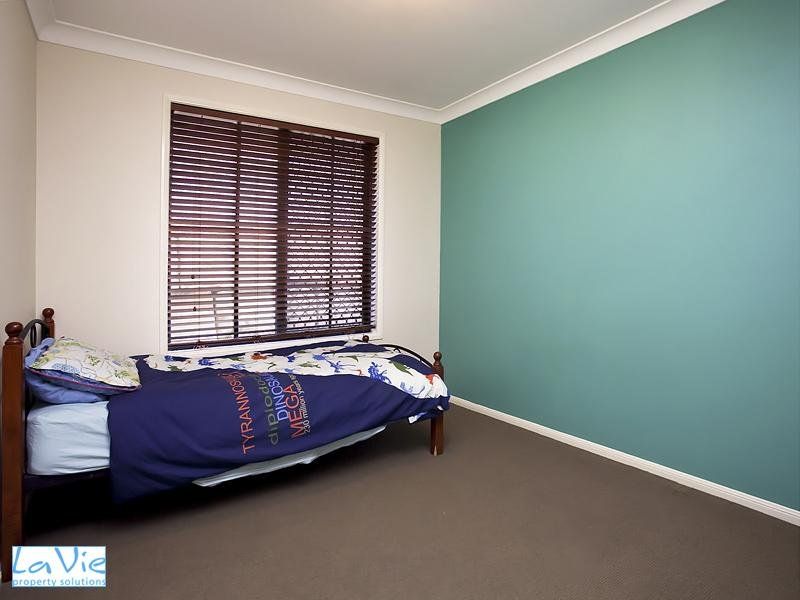
Close to all that Greater Springfield has to offer, including shops, schools, restaurants and parklands � including the incredible newly opened Robelle Domain, just as impressive as anything in Brisbane CBD the home has four bedrooms with separation between the master suite (at the front of the house) and the children's sleeping quarters (at the other end of the home), with the family bathroom and a rumpus room enabling much sought-after separation where the kids can play without interrupting you or your guests. The master, of course, comes complete with ensuite and walk-in robe.
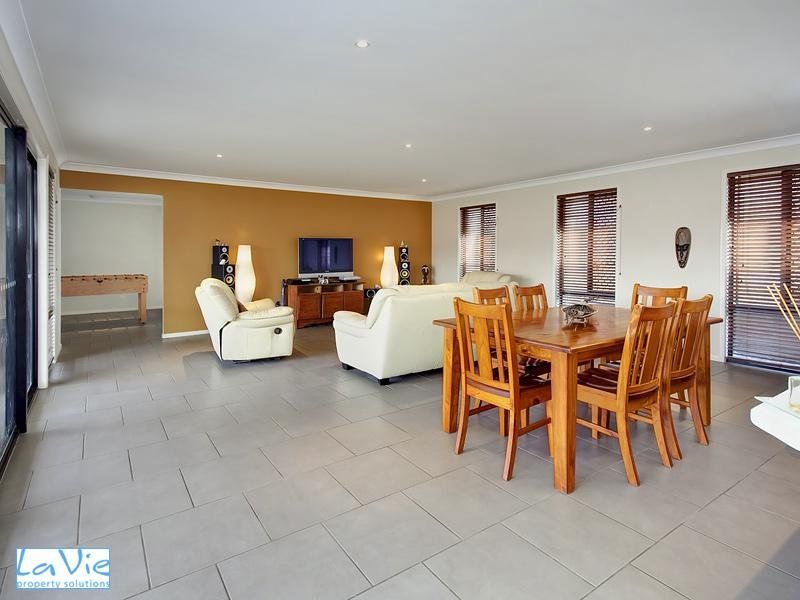
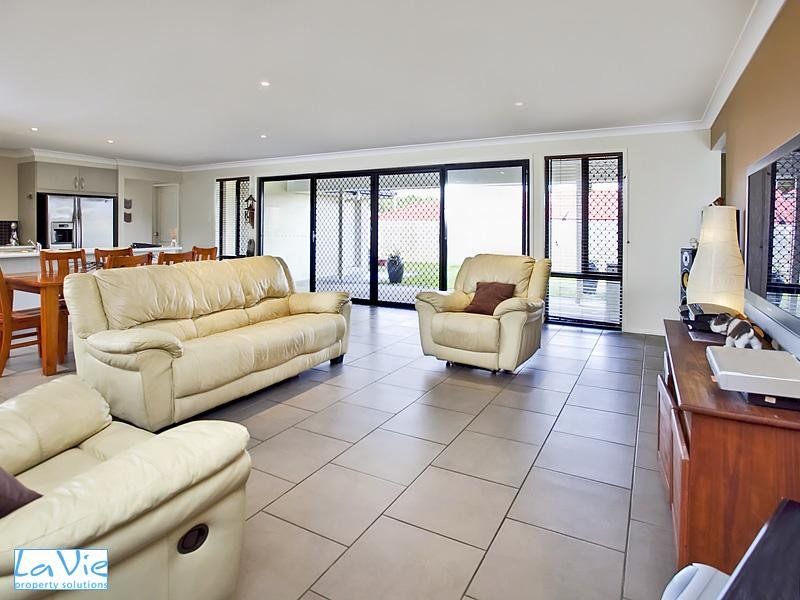
In between, you will find a fully-equipped kitchen with stainless steel appliances, room for a double-door fridge and substantial walk-in pantry which overlooks the very spacious open-plan family and dining room, that in turn leads out to the fully-covered entertainment area.
Other features:
* Decorative wall stone facade
* Double entry doors
* Neutral colour scheme
* Carpeted and tiled living spaces
* Security screens throughout
* Timber blinds on every window
* Downlights
* Internal laundry
* Double garage with remote door
* Upgraded insulation
* Gas hot water
* 5000lt water tank
This home is definitely PRICED TO SELL and would suit families, first home buyers or investors.
Sustainability Declaration available for this property.