







Property ID: 1P0788
39 Trinity Crescent Augustine Heights QLD
$ 557,000
- 4
- 2
- 2
-
House
-
Sold
-
38 sqm
-
700 sqm
-
2
Immaculate Huge Home well below replacement cost.....
My owners are serious about moving onto their next project. All serious offers are invited and will be considered. Therefore do not pass up this opportunity of purchasing your new home that is definitely fantastic value and currently at a below replacement price in the Augustine Heights Stockland estate!
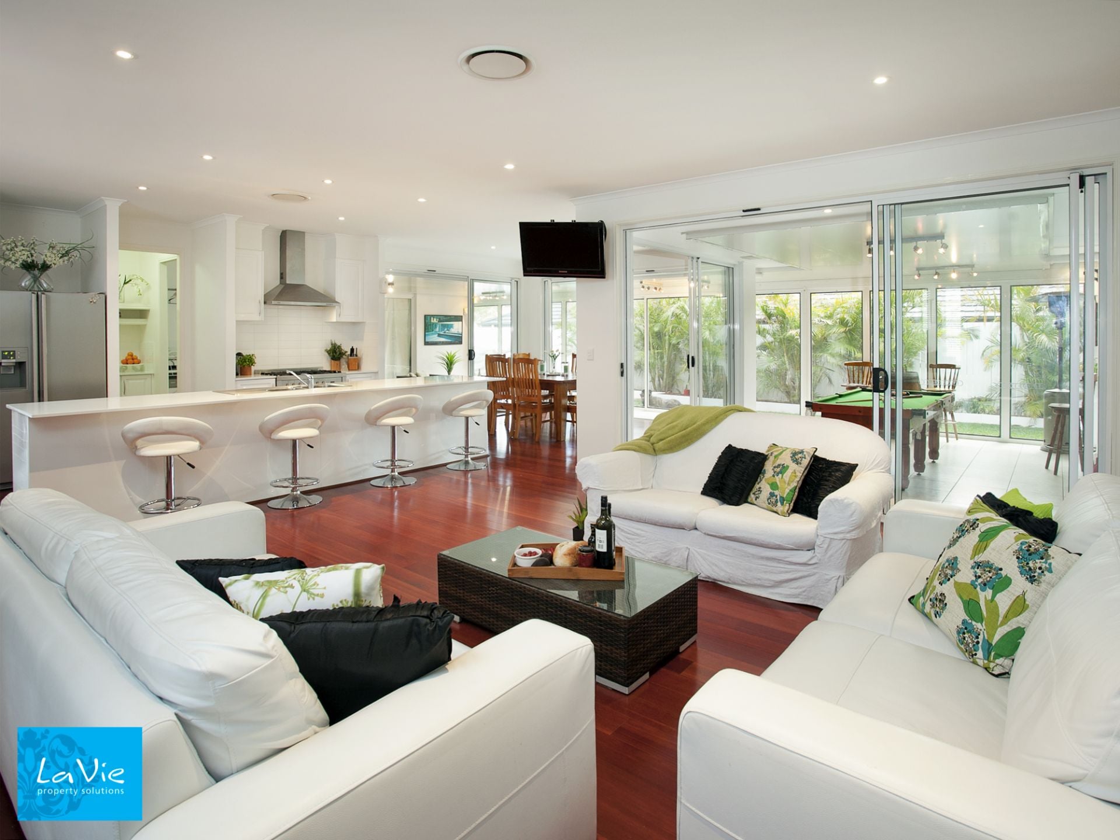
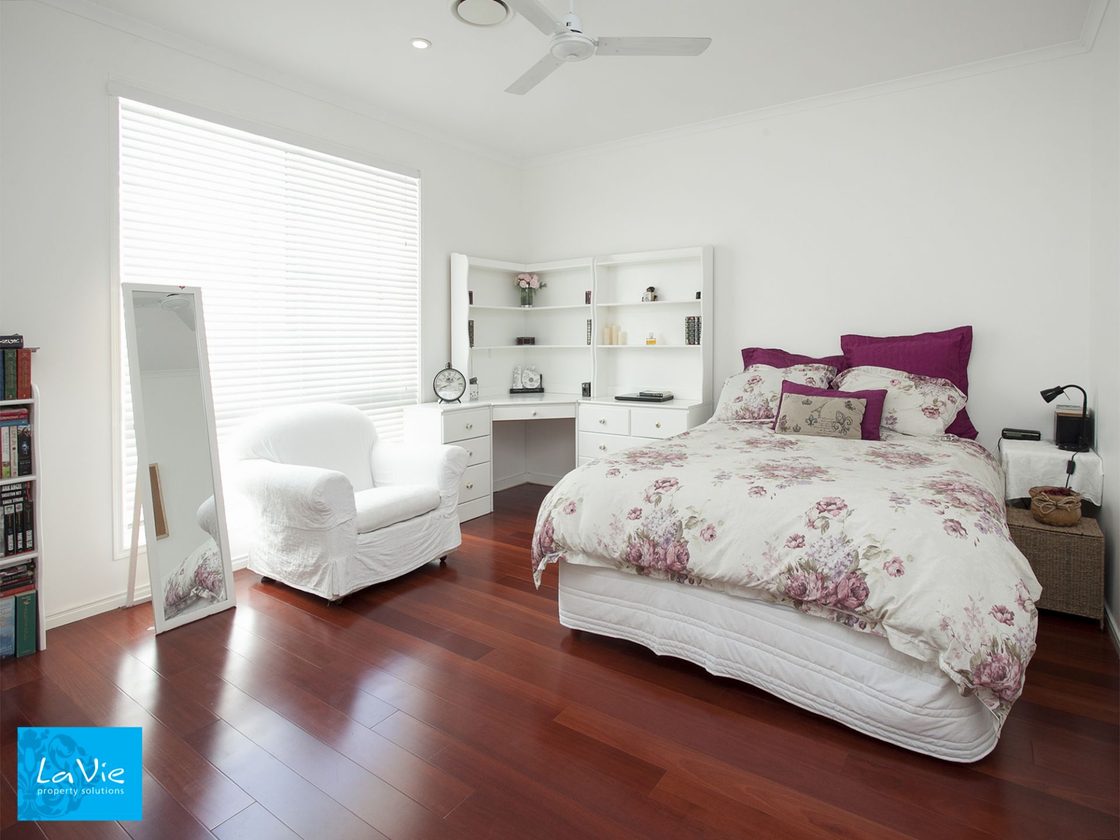
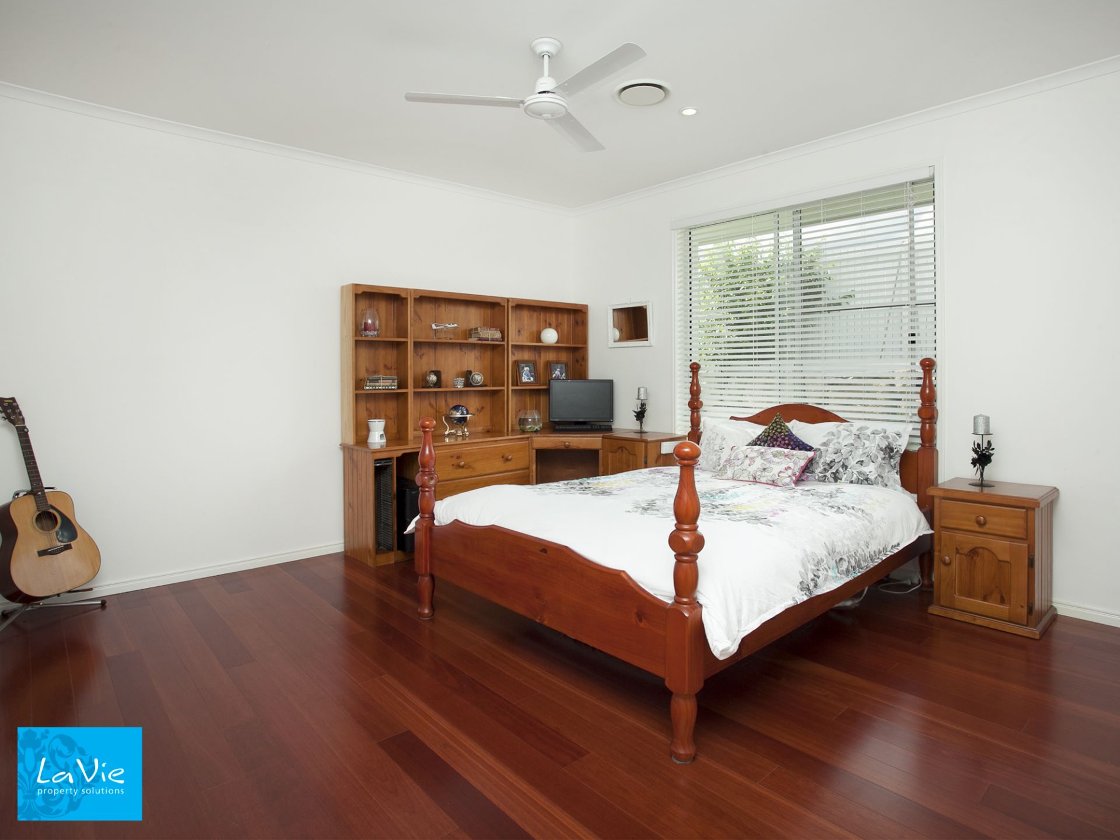
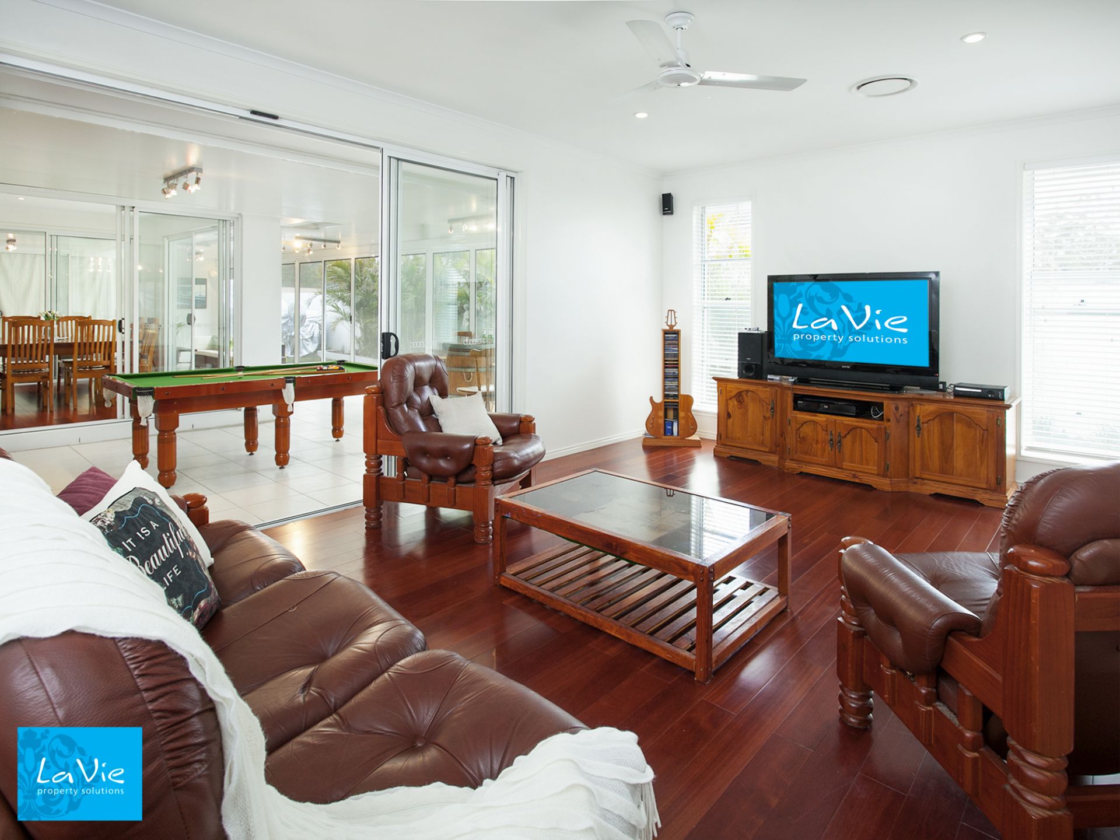
Come view this unique custom-built design home. This spacious floor plan provides multiple living spaces and separateness for dual family living or large families that need a big size home. All 4 bedrooms are huge plus a separate study room and features 4 living spaces throughout the home.
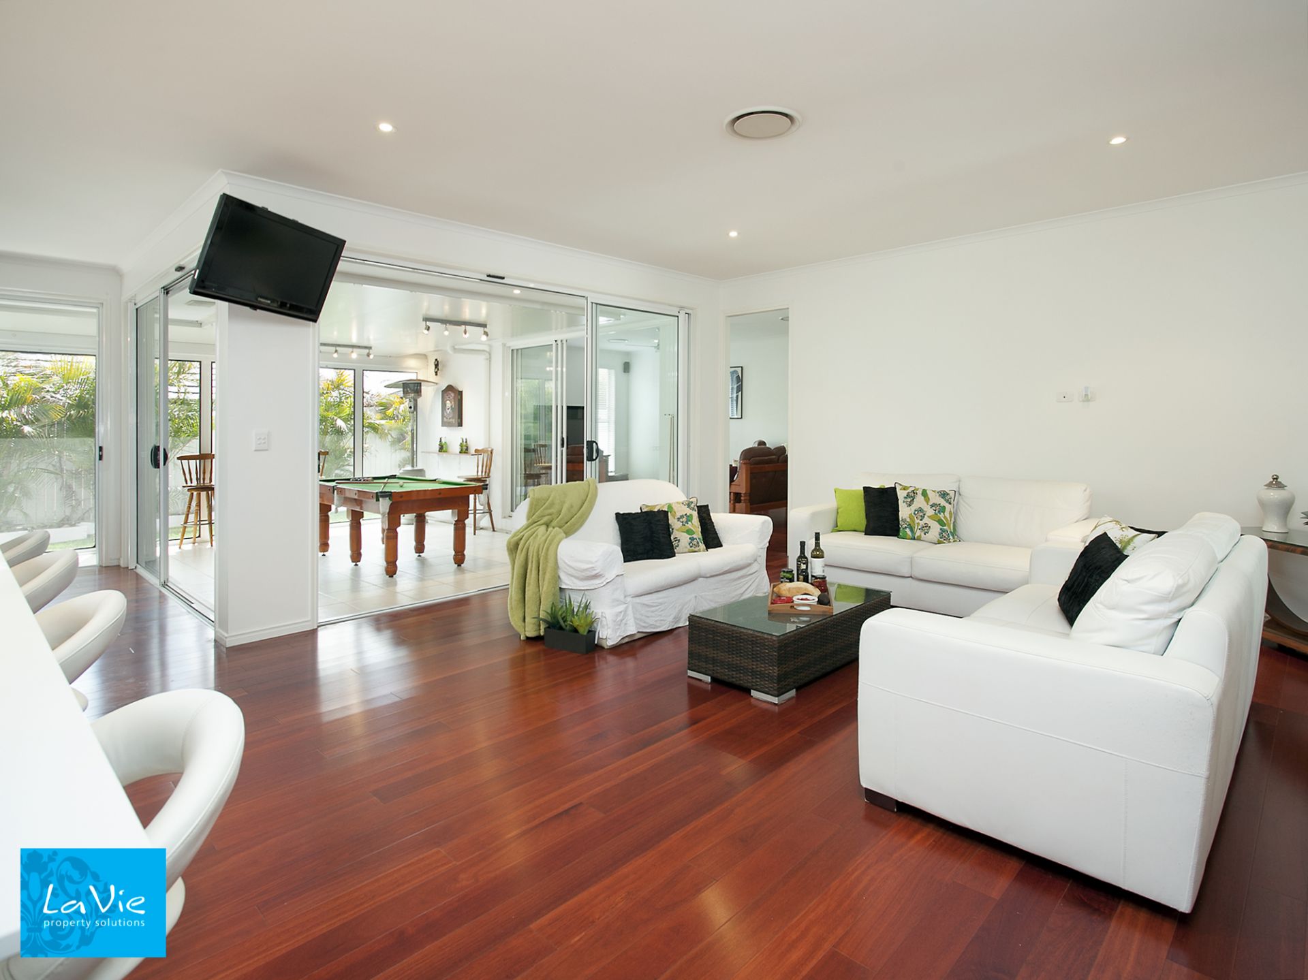
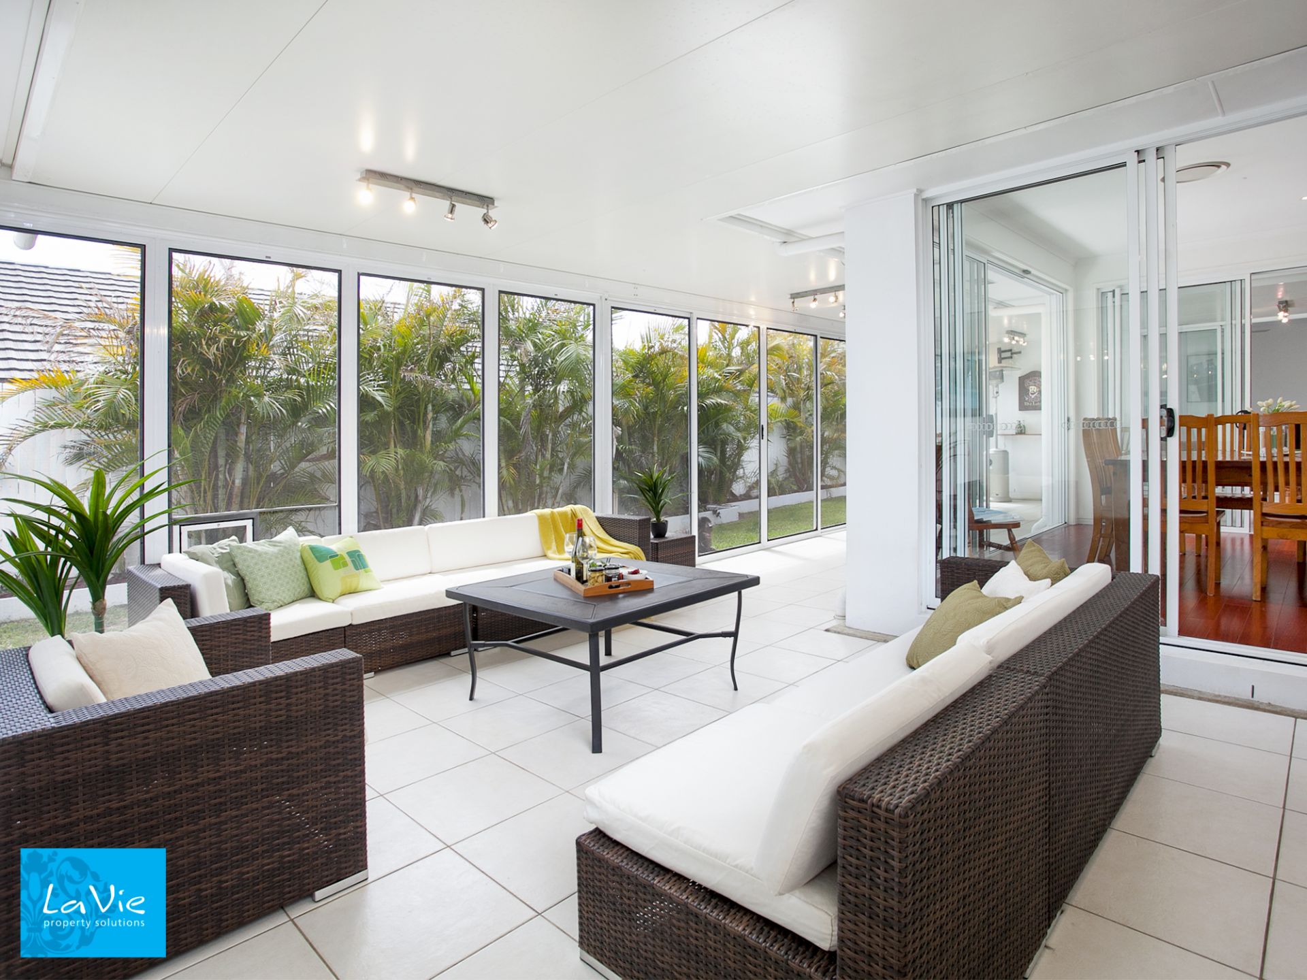
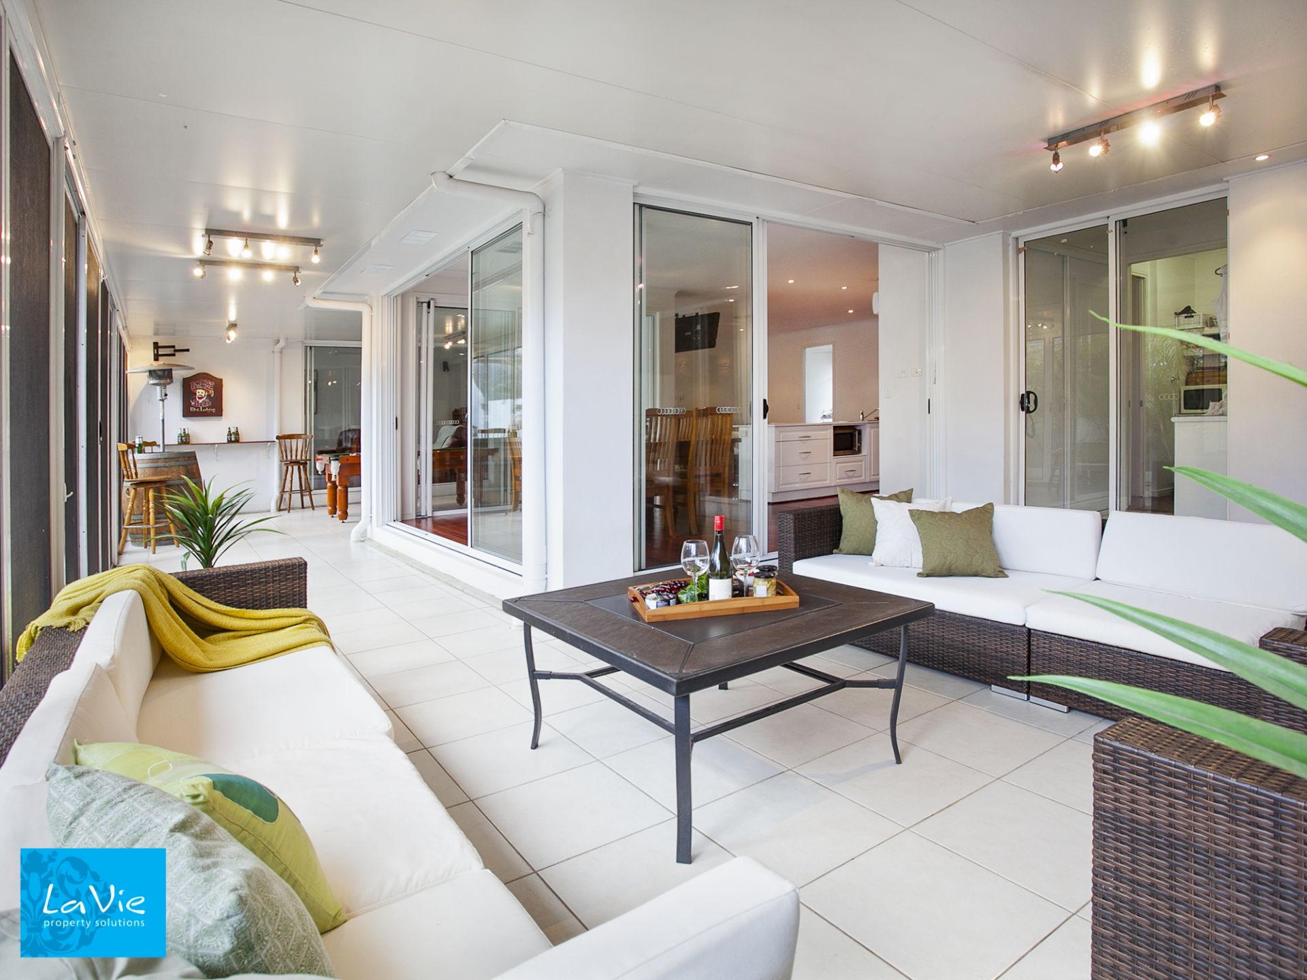
The kitchen-family area opens out through the five sets of stacker doors to the fully screened and insulated outdoor area, providing an enormous entertainment area to relax or hold awesome parties!
This is definitely a perfect open-plan home and only 4 years young, the property is still covered under Builders Warranty. It is ideal for families with older children or grandparents and those who love to entertain or just relaxing with the family after a hard day. Very low maintenance garden and backyard perfect for those who are time poor and don't spend much time in the gardens.
Features:
* 700m2 low maintenance block with side access for boat etc.
* 4 enormous bedrooms plus study
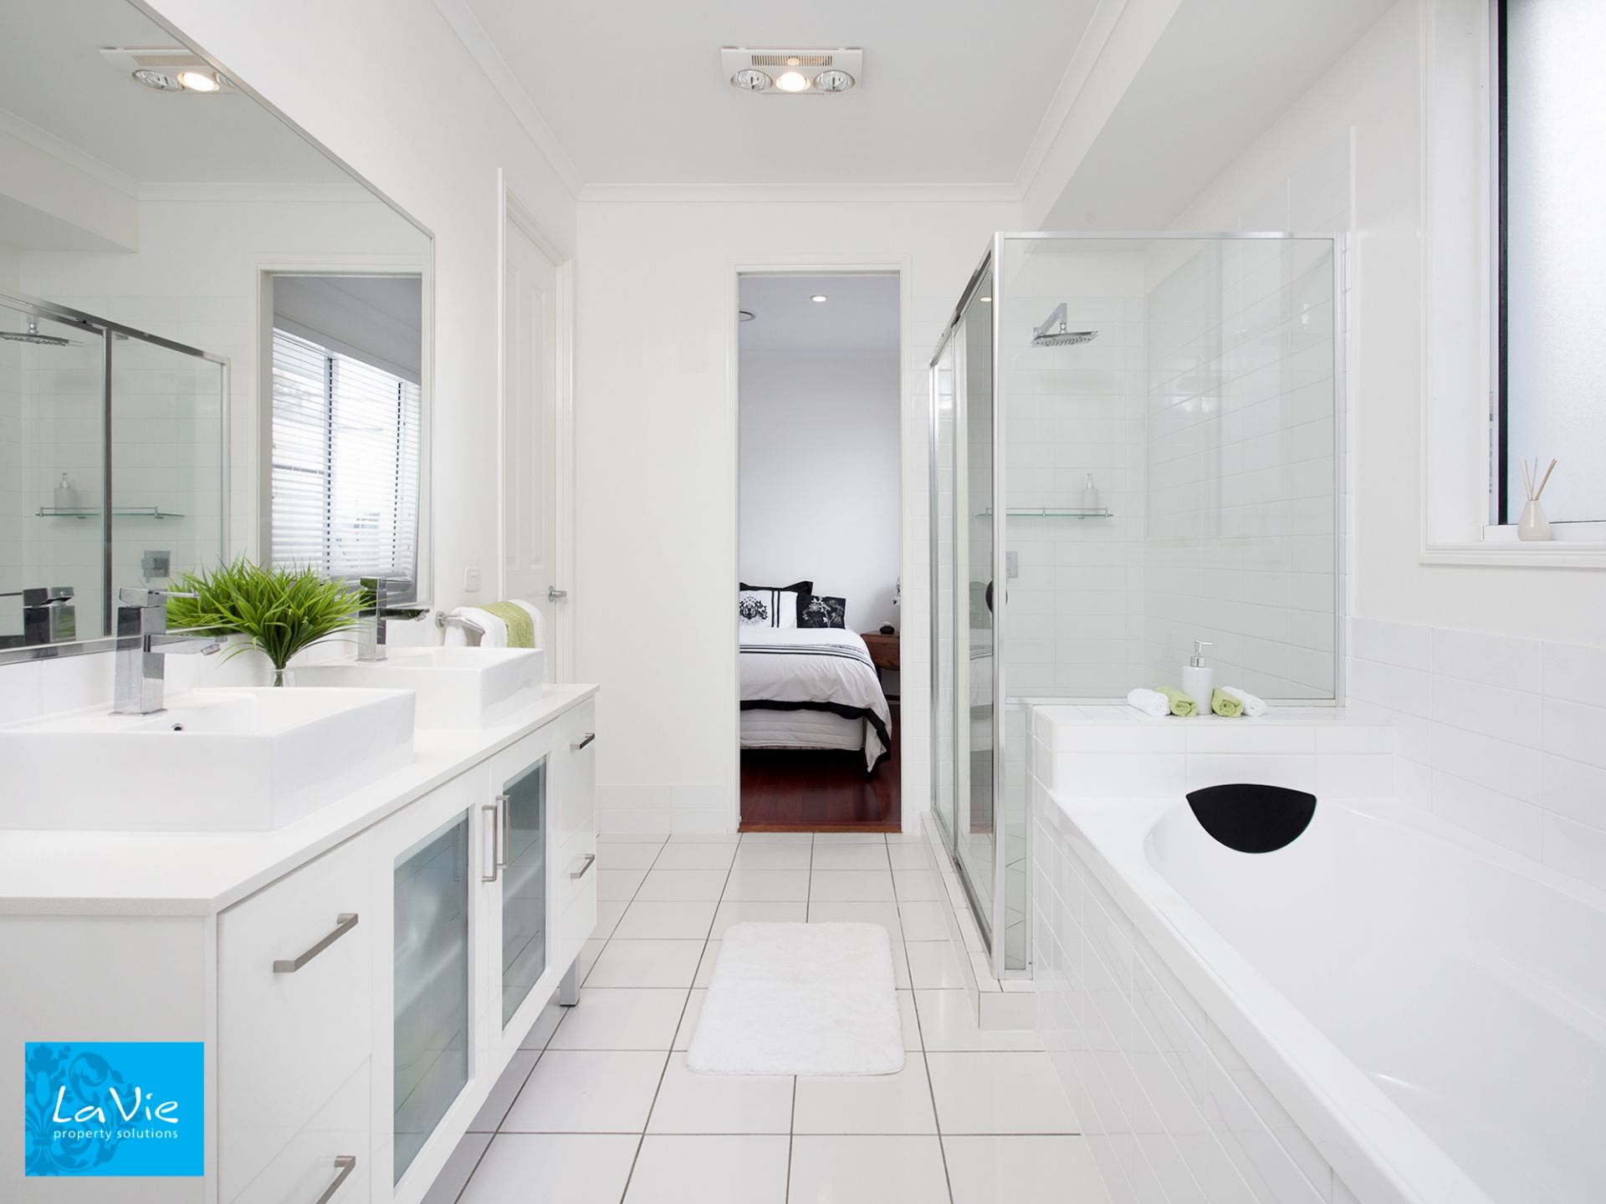
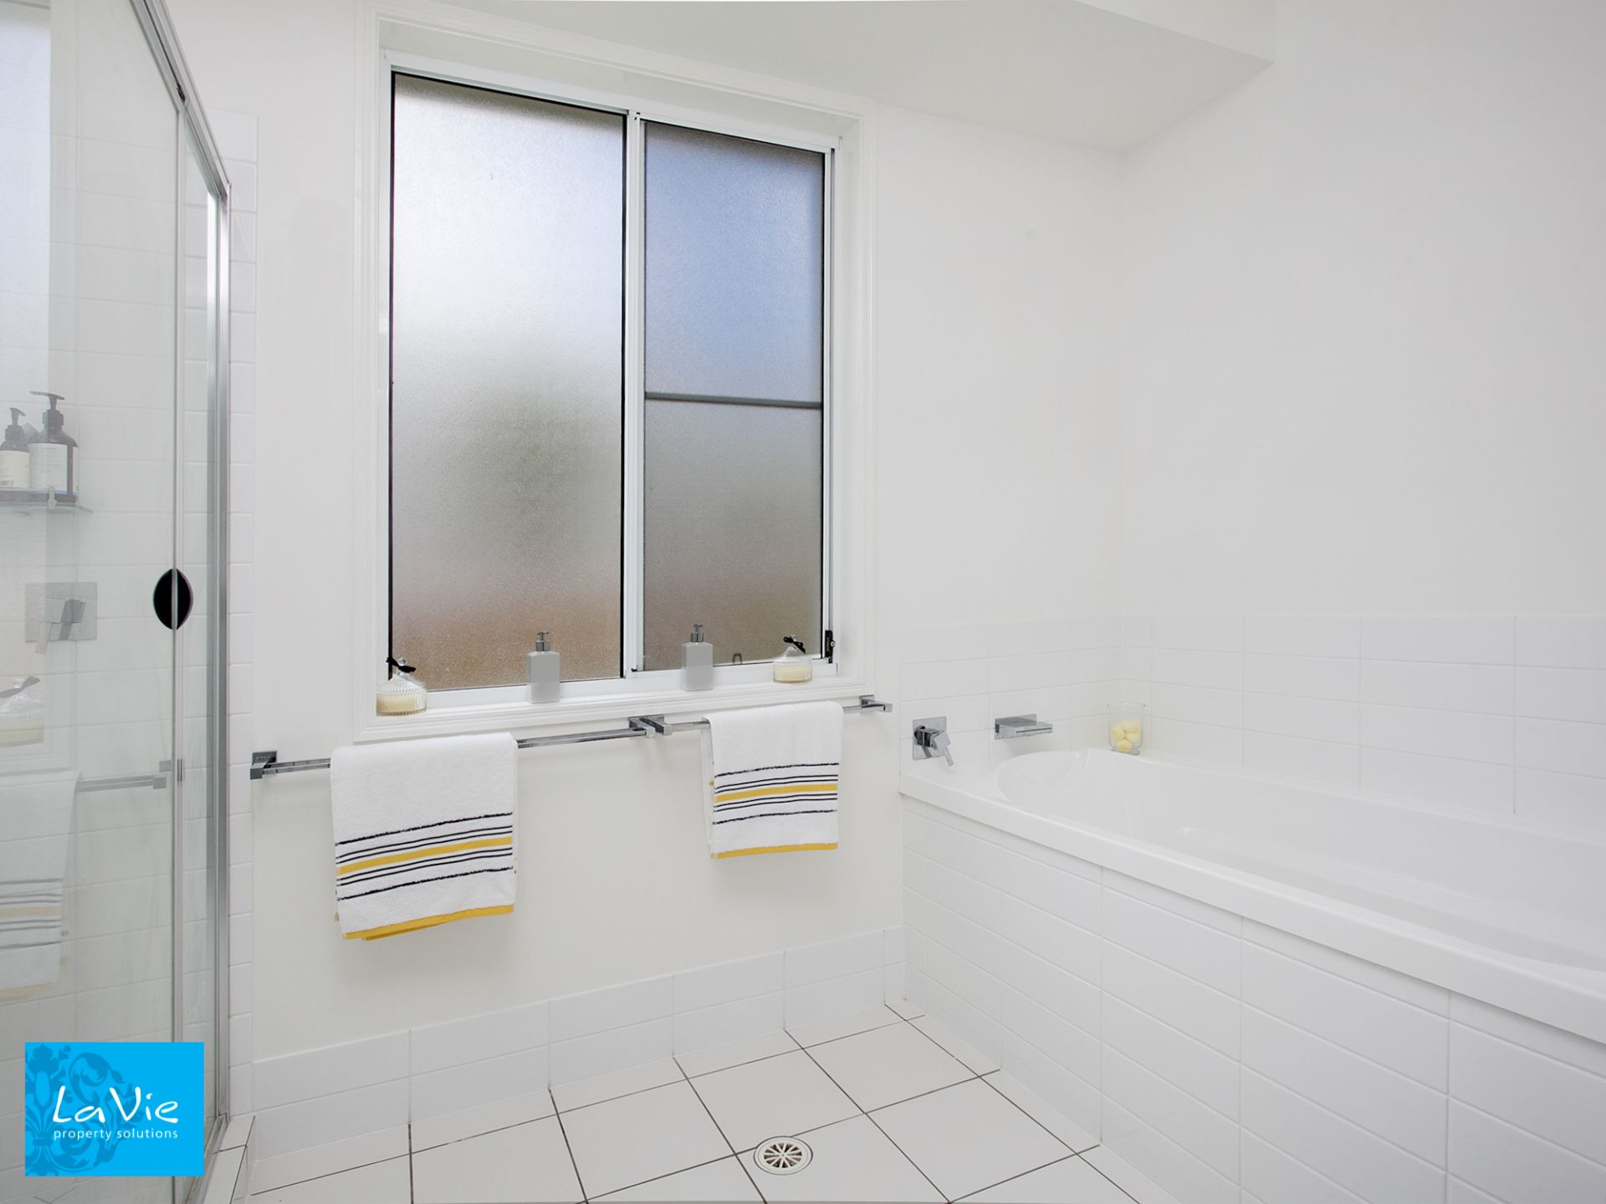
* Two way ensuite with double shower, deep bath, dual stone vanity and separate toilet
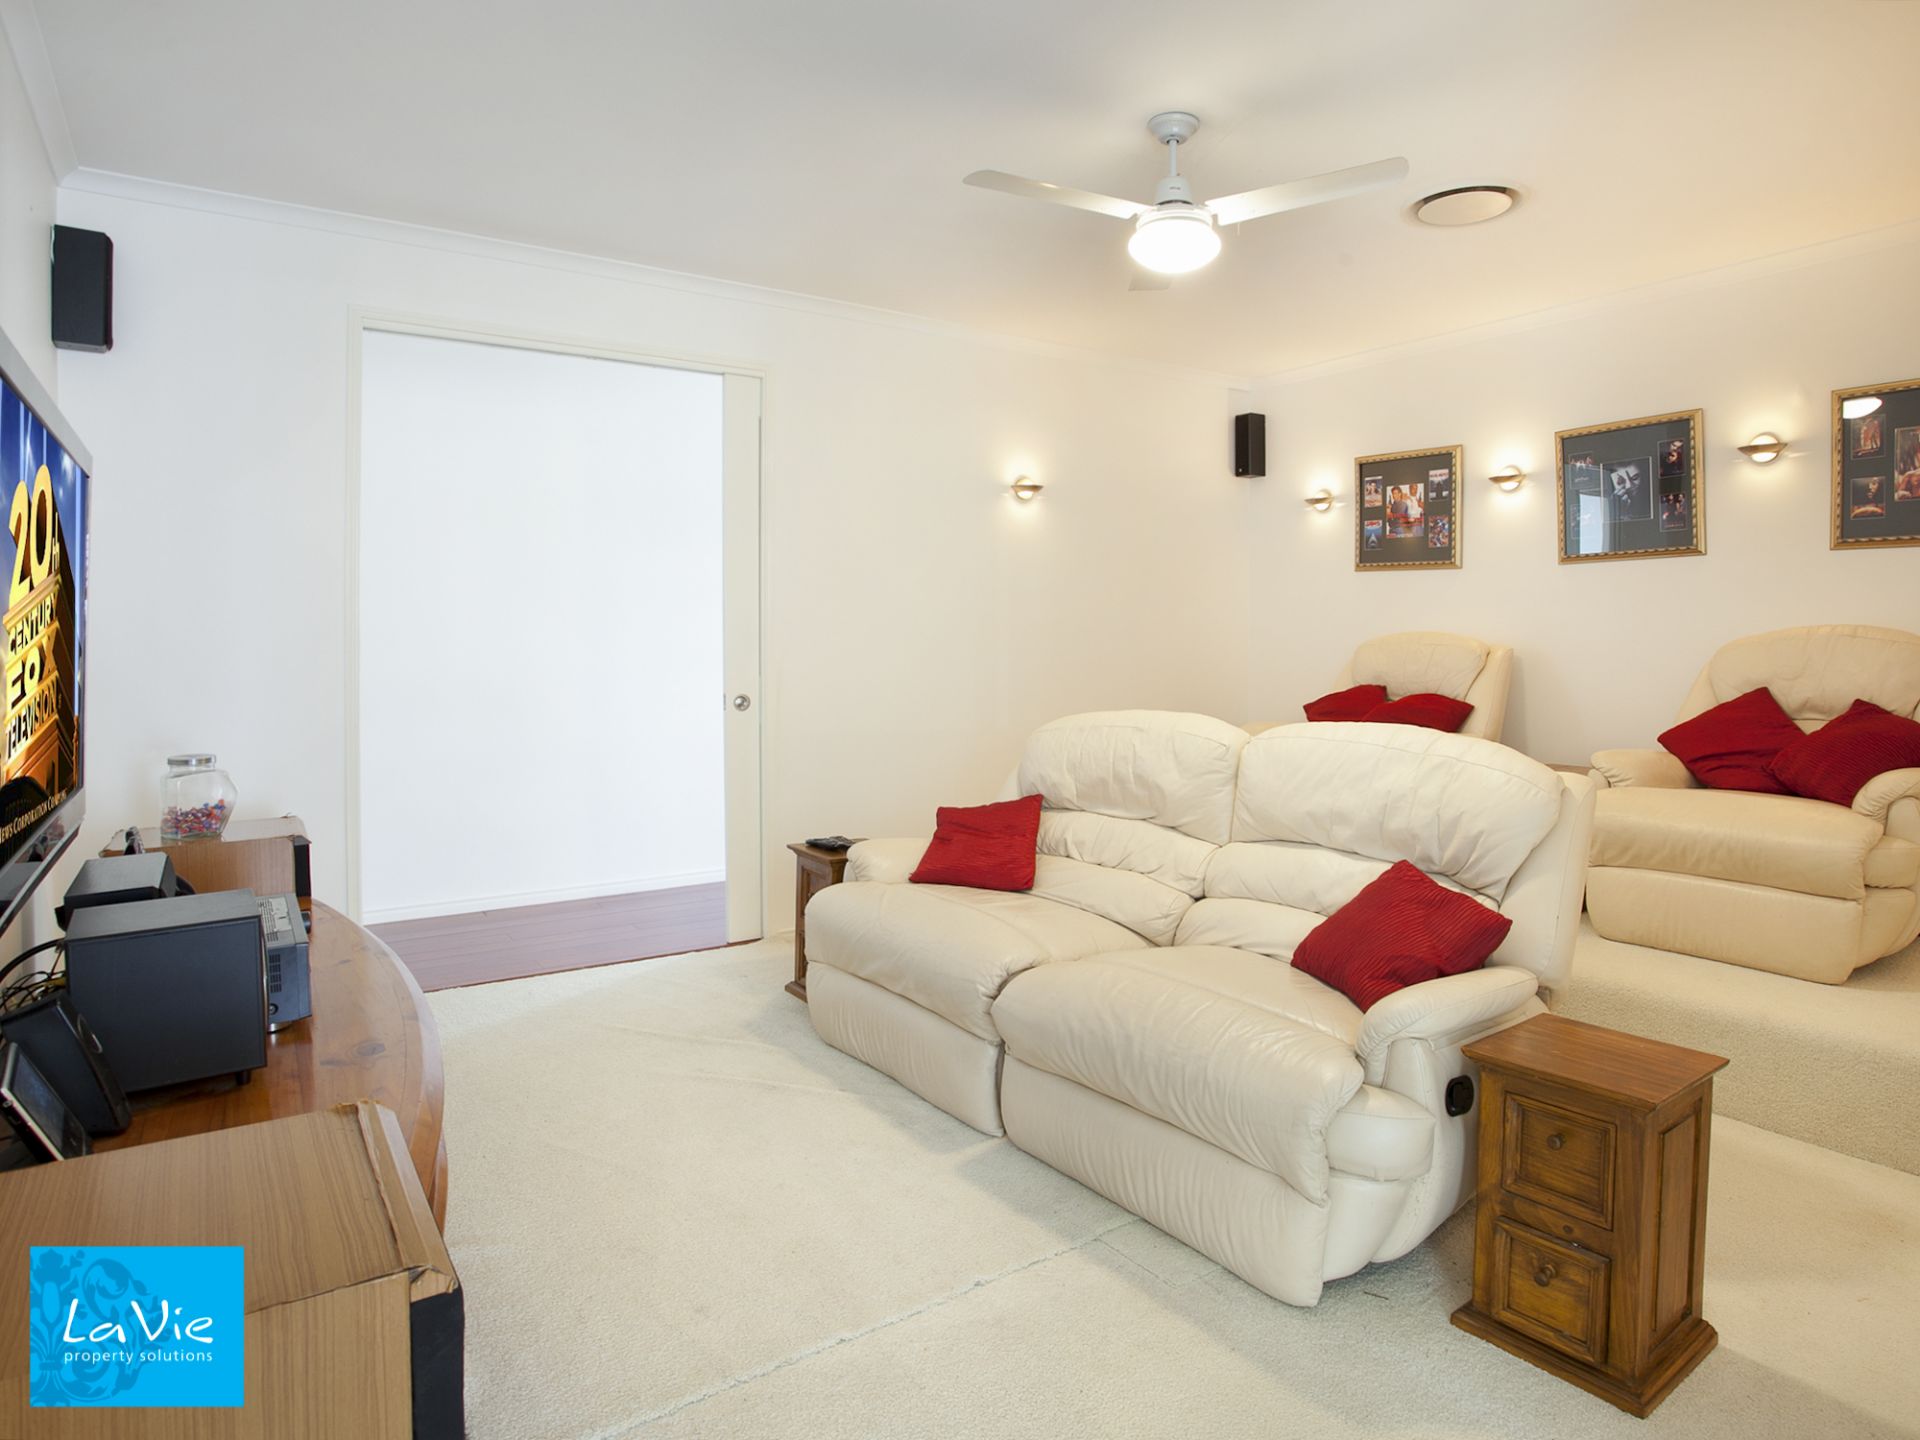
* 4 spacious living areas: media, family, rumpus and activity room
* Gold Class media room with platform & surround sound,
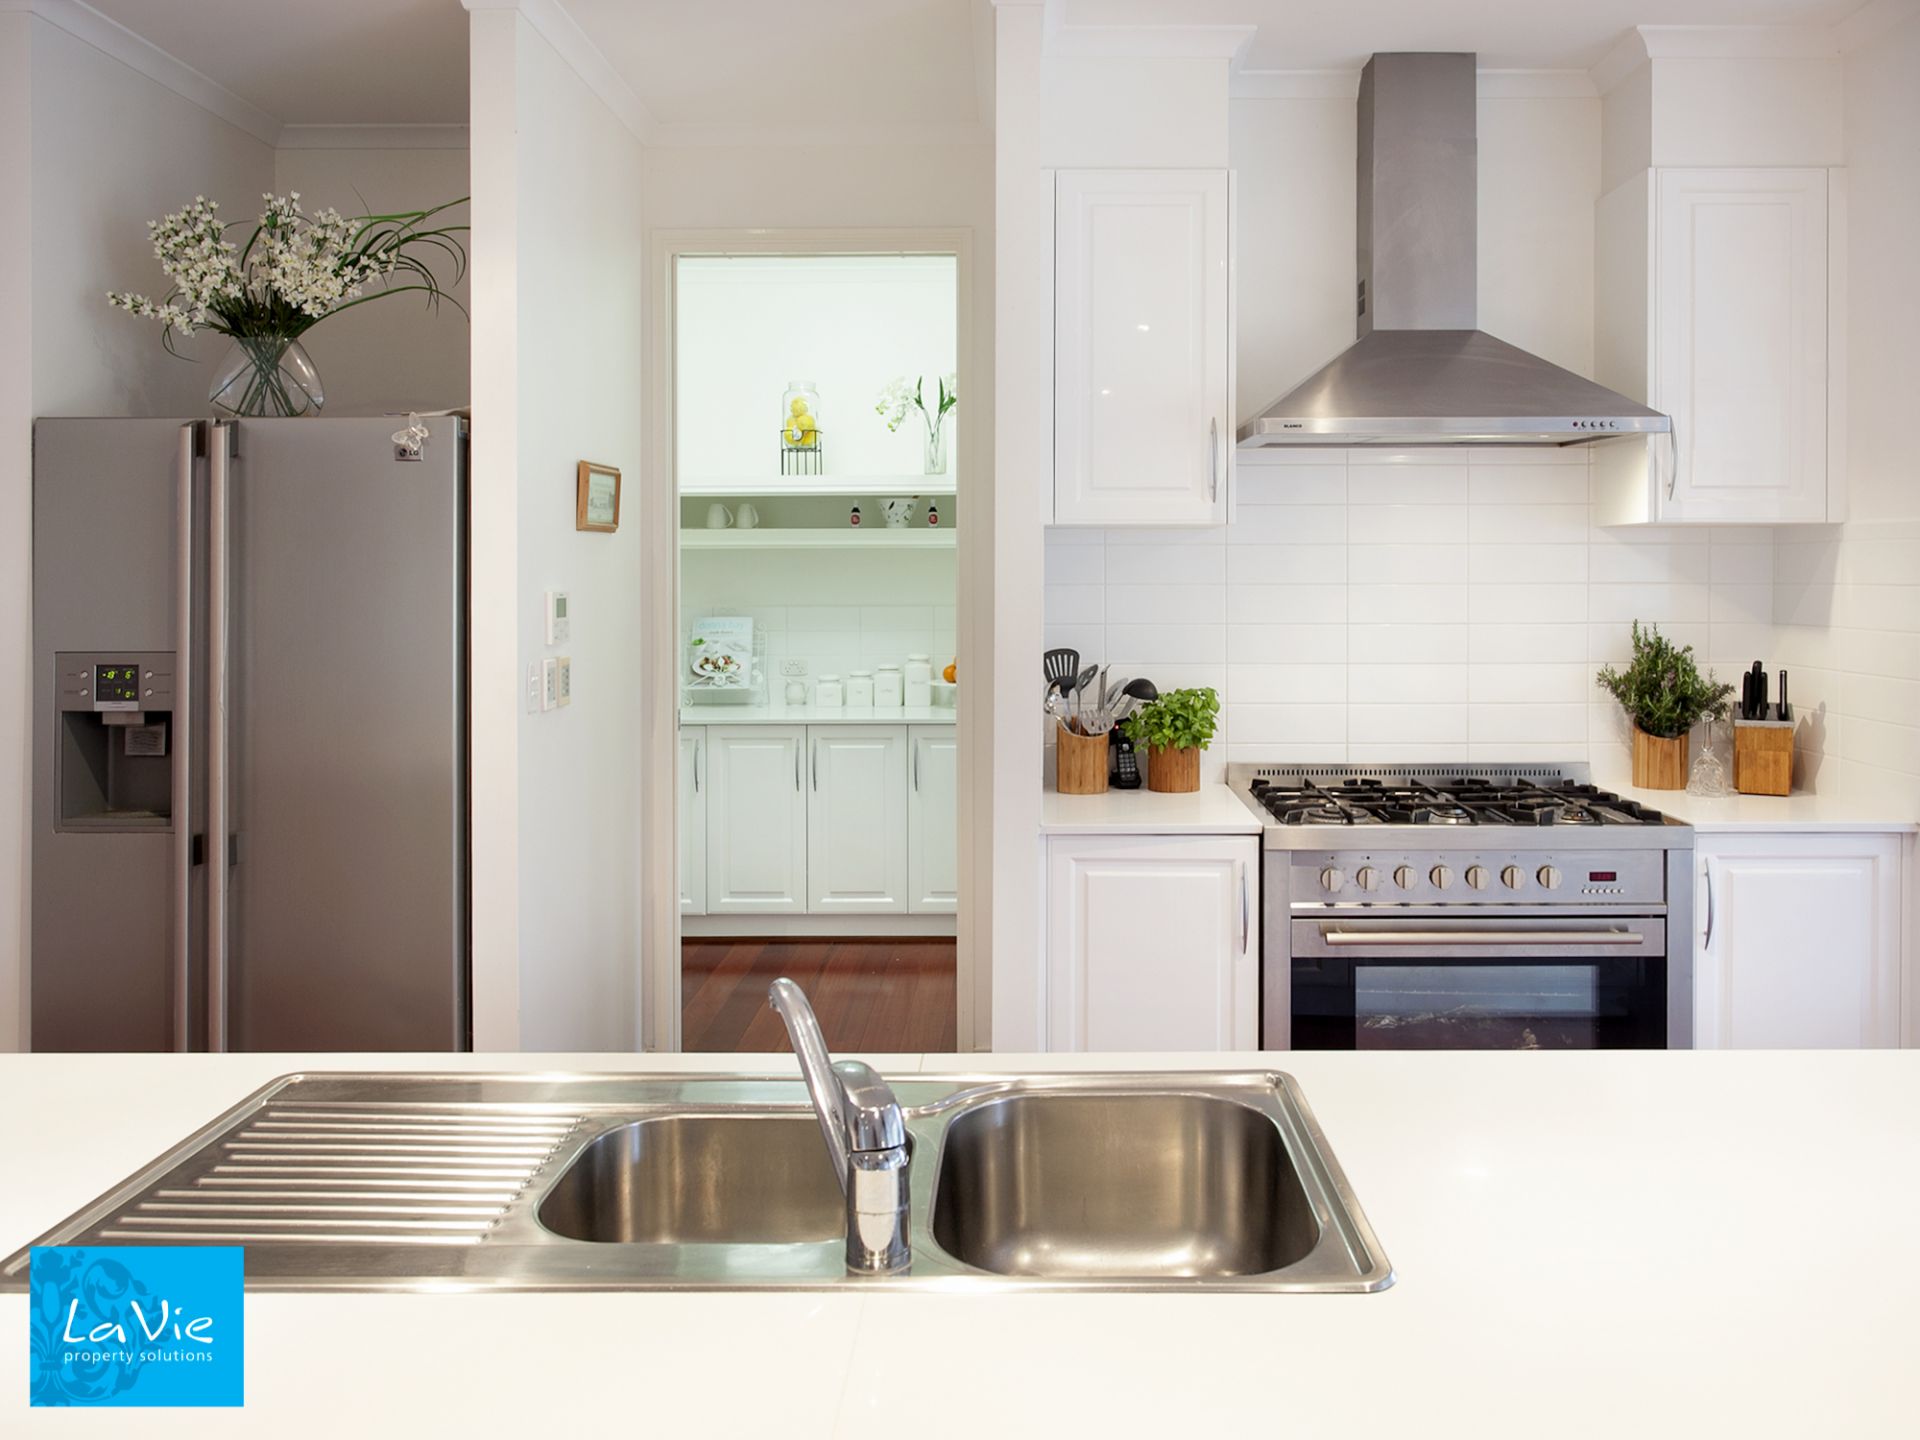
* Gourmet kitchen with Caesar Stone bench tops and a luxurious breakfast bar with stainless steel appliances -dishwasher, range-hood and 900 mm gas cooker on town supplied gas
* Walk-in Butler's Pantry with caesar stone and ample storage
* Fully screen enclosed,tiled and insulated patio with room for a pool table and spa, TV points
* Beautiful hardwood timber floors throughout + 9.5 ceilings
* Fully ducted air-conditioning + Ceiling fans throughout
* Hardwired Internet to study, living room, media room and beds 3 & 4
Call now for Private Inspections
Features
- Air Conditioning
- Built-In Wardrobes
- Close to Schools
- Close to Shops
- Close to Transport