







Property ID: 1P1037
34 Bathersby Crescent Augustine Heights QLD
$ 490,000
- 4
- 2
- 2
-
House
-
Sold
-
665 sqm
-
2
Paula McKie Sells Another One!
With 3 built-in bedrooms and a perfect Multipurpose room, which could easily be turned into that 4th guest room. This clever and fully functional floor plan will tick all your boxes. Complete with a large 665m2 block and even a sliding gate allowing full side access.
Located on a corner block overlooking a nature strip in a quiet street within the original Stockland estate, this contemporary family home has a wonderful airy feeling and a sense of spaciousness. And now is the time to snap it up!
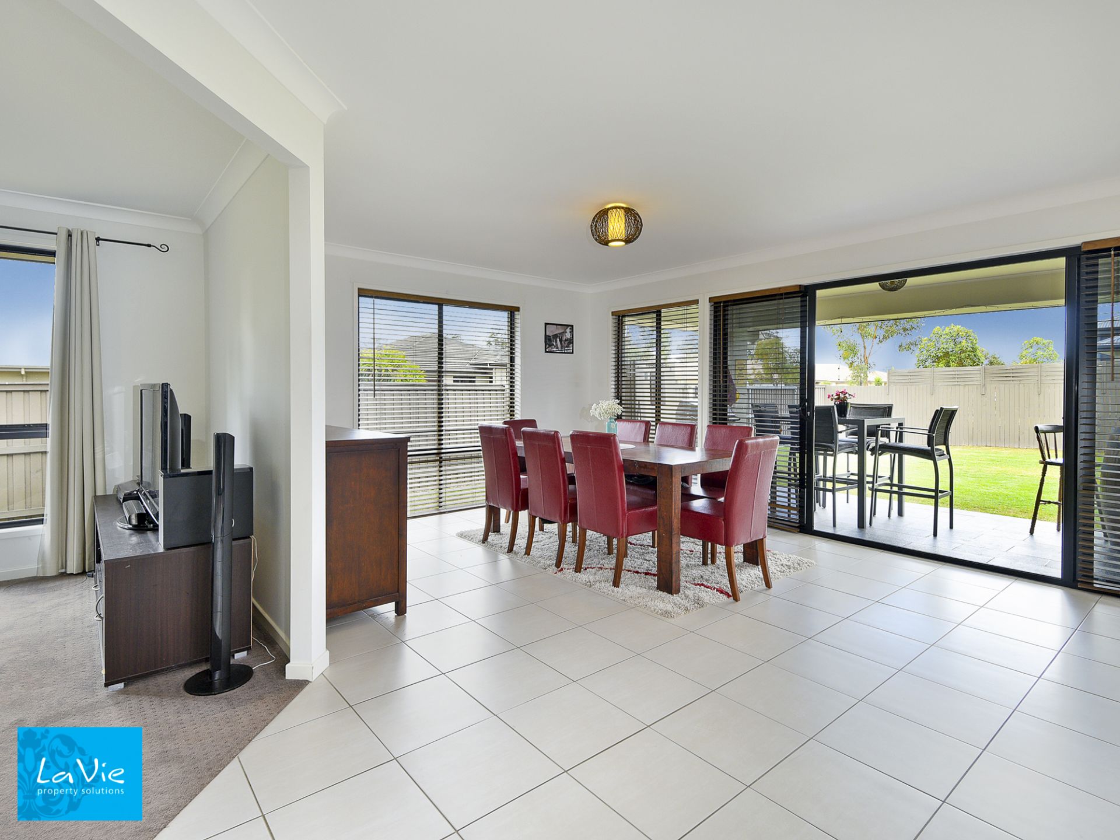
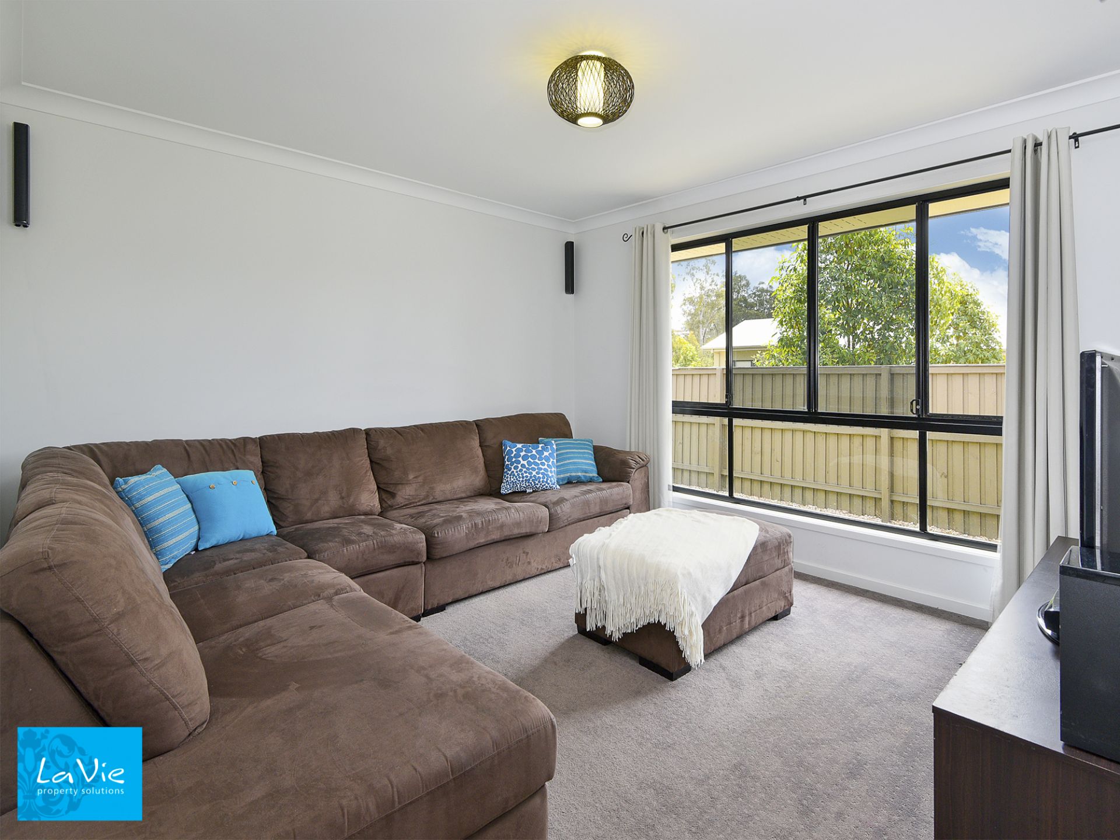
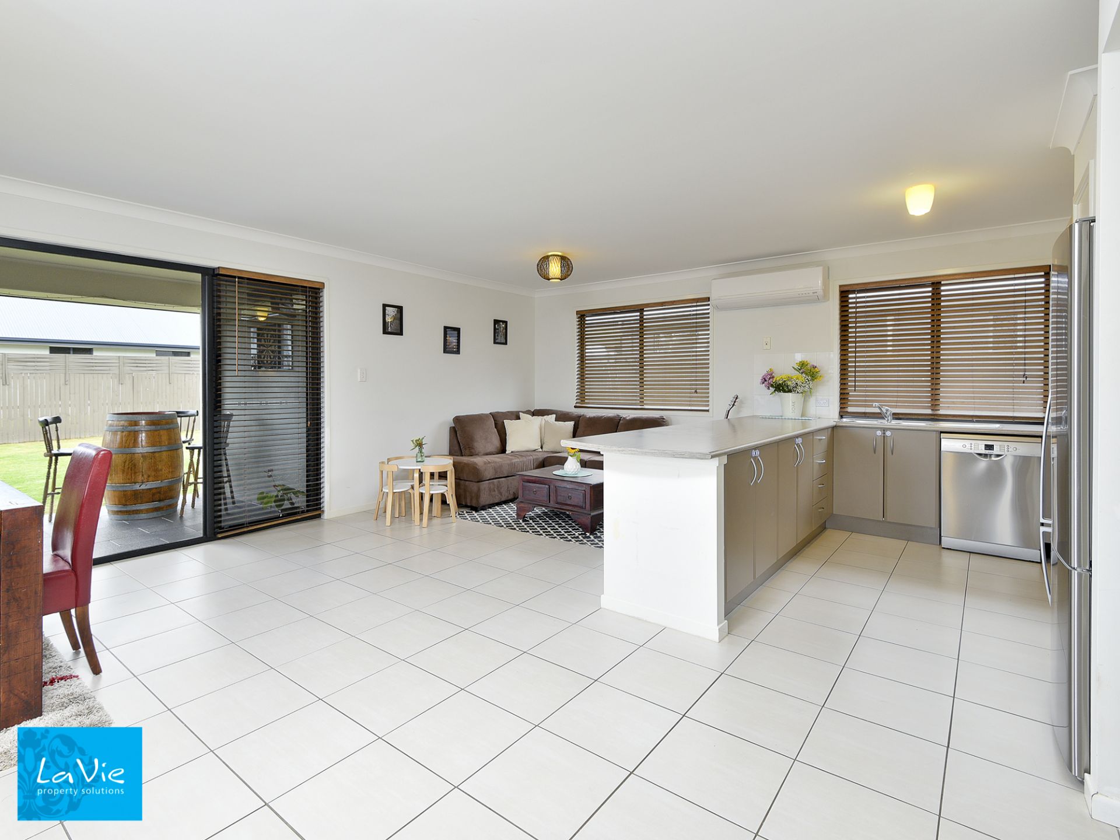
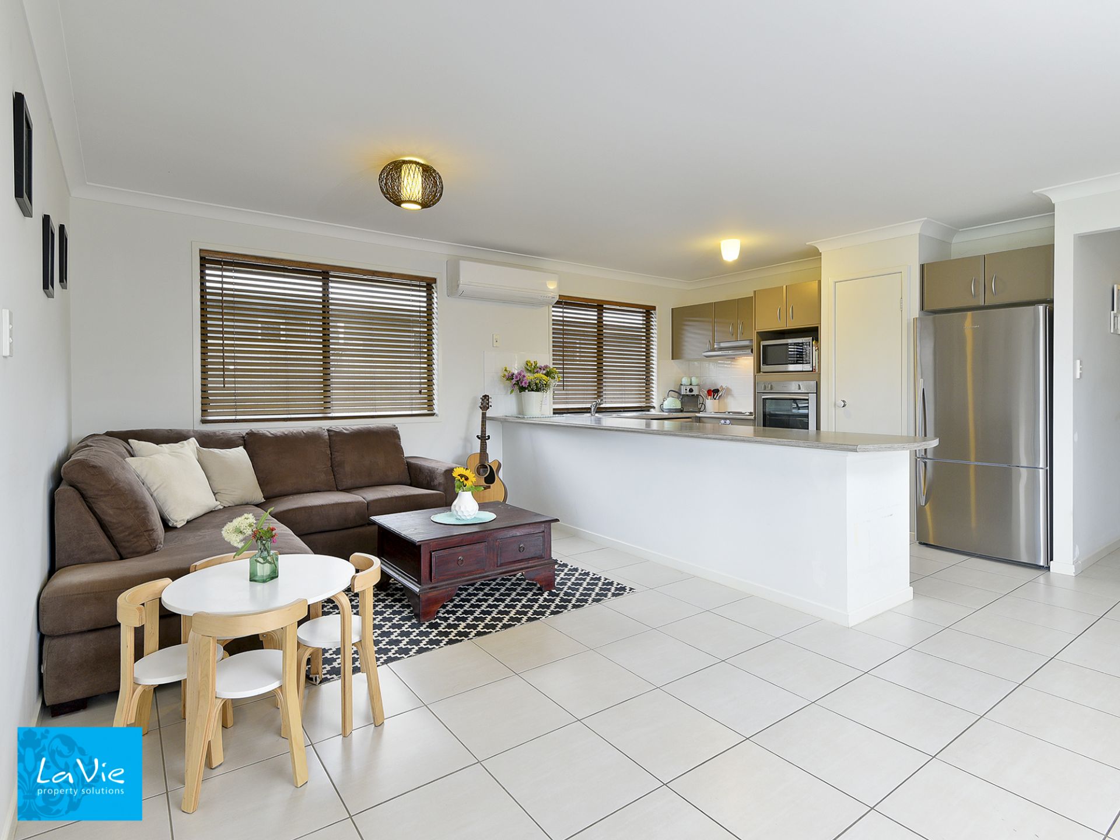
This home features large living areas including formal lounge and air conditioned open-plan family and dining, while the stylish kitchen comes complete with plenty of benchspace, stainless steel appliances including dishwasher
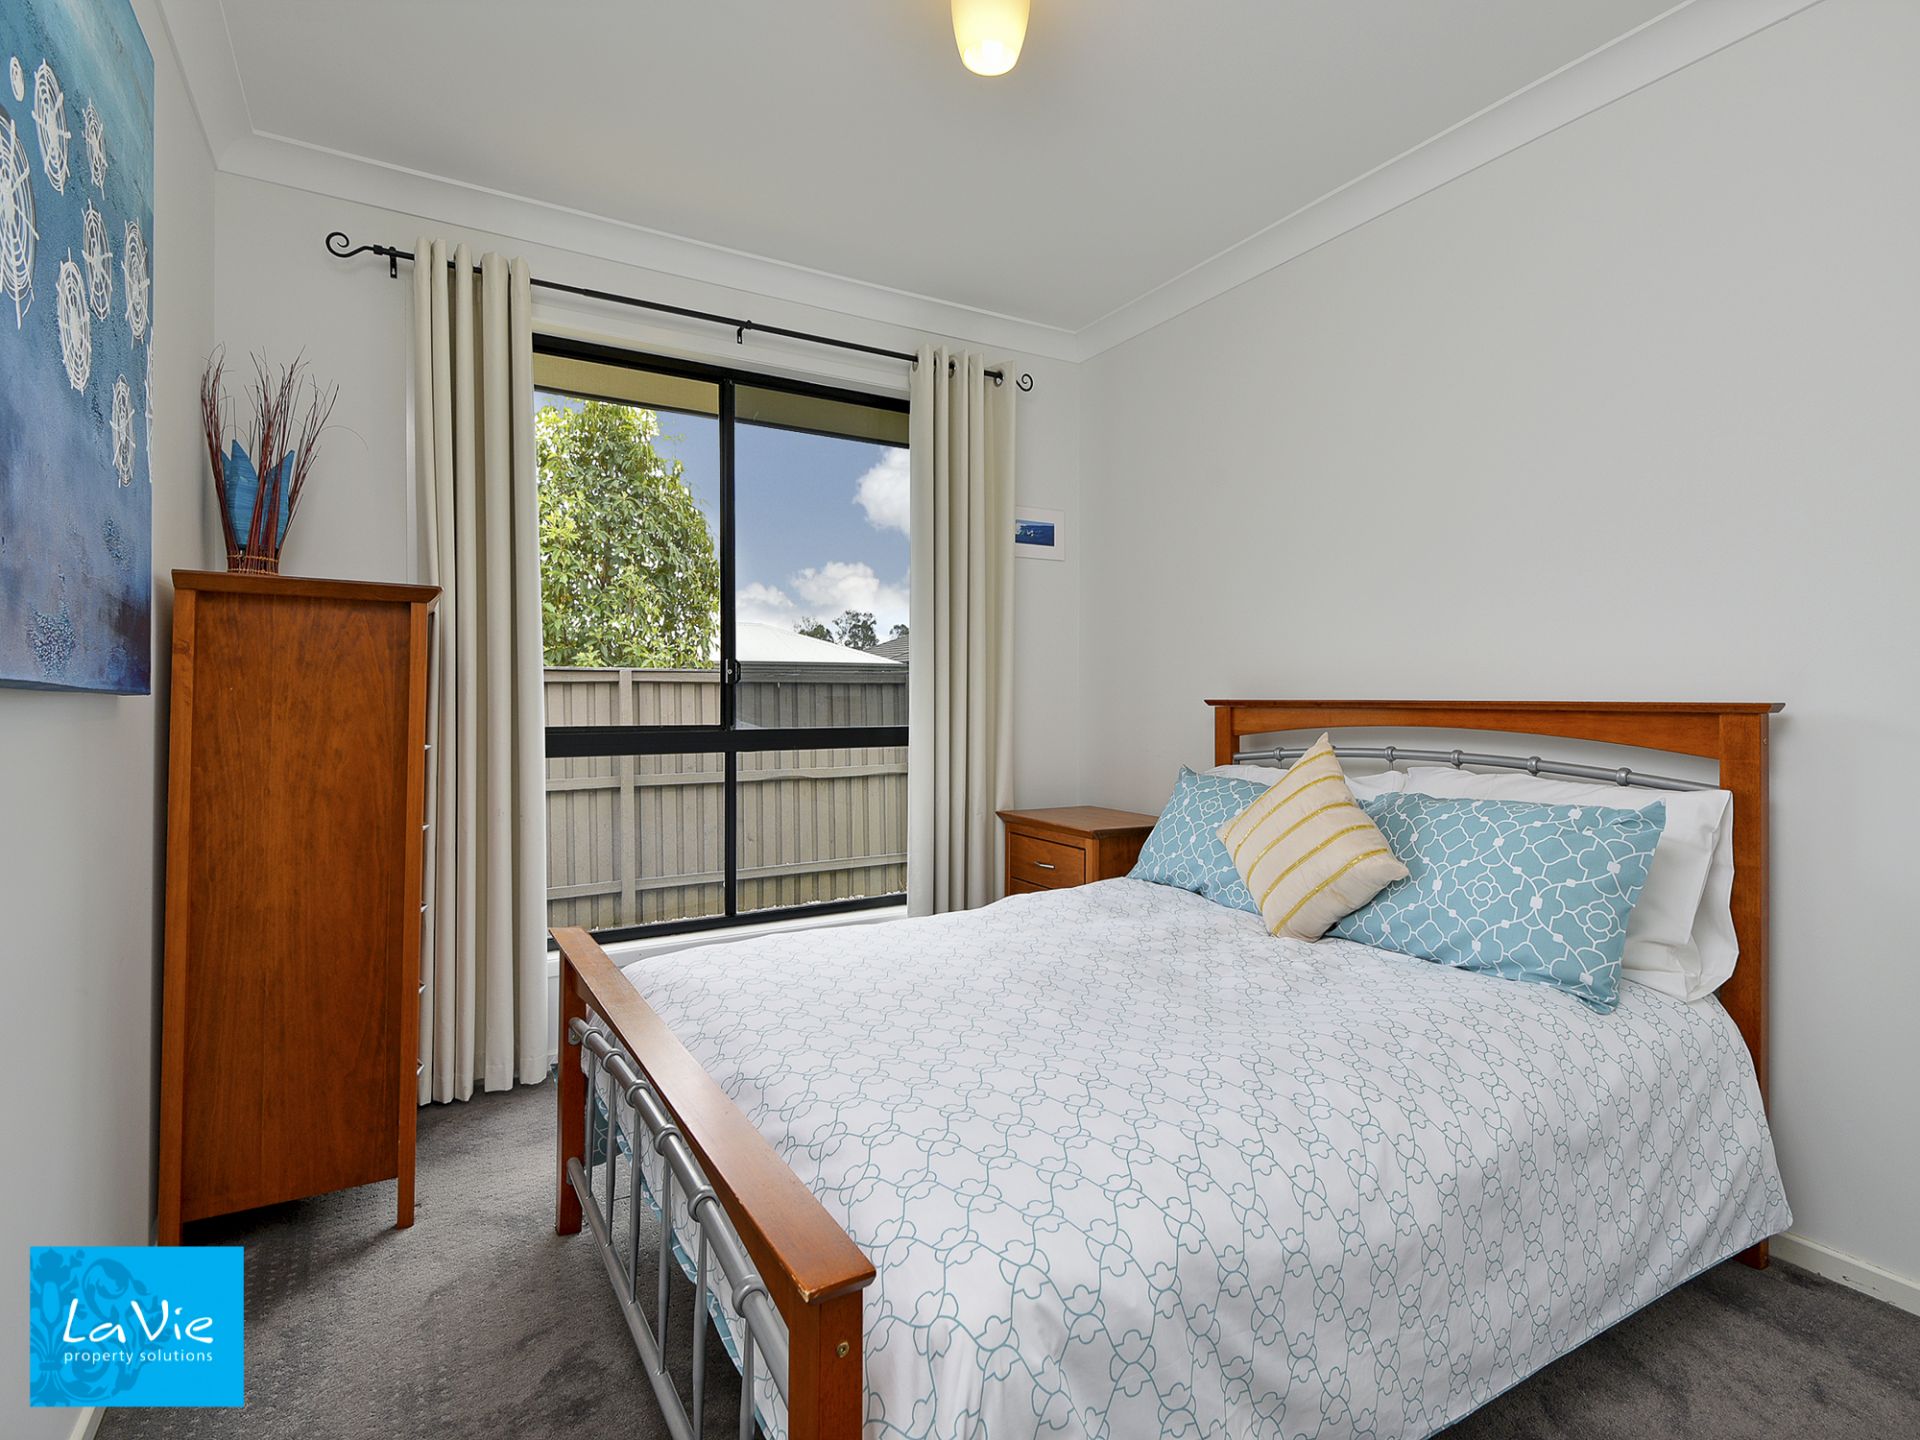
The queen size master bedroom is at the front of the home, with a walk-in robe and ensuite and air conditioned. The other two bedrooms, each of ample size have built in robes. The multipurpose room makes a perfect open study or play room, but if you looking for that 4th room for the occasional guest, this is also possible. There is also a family bathroom, separate toilet and internal laundry.
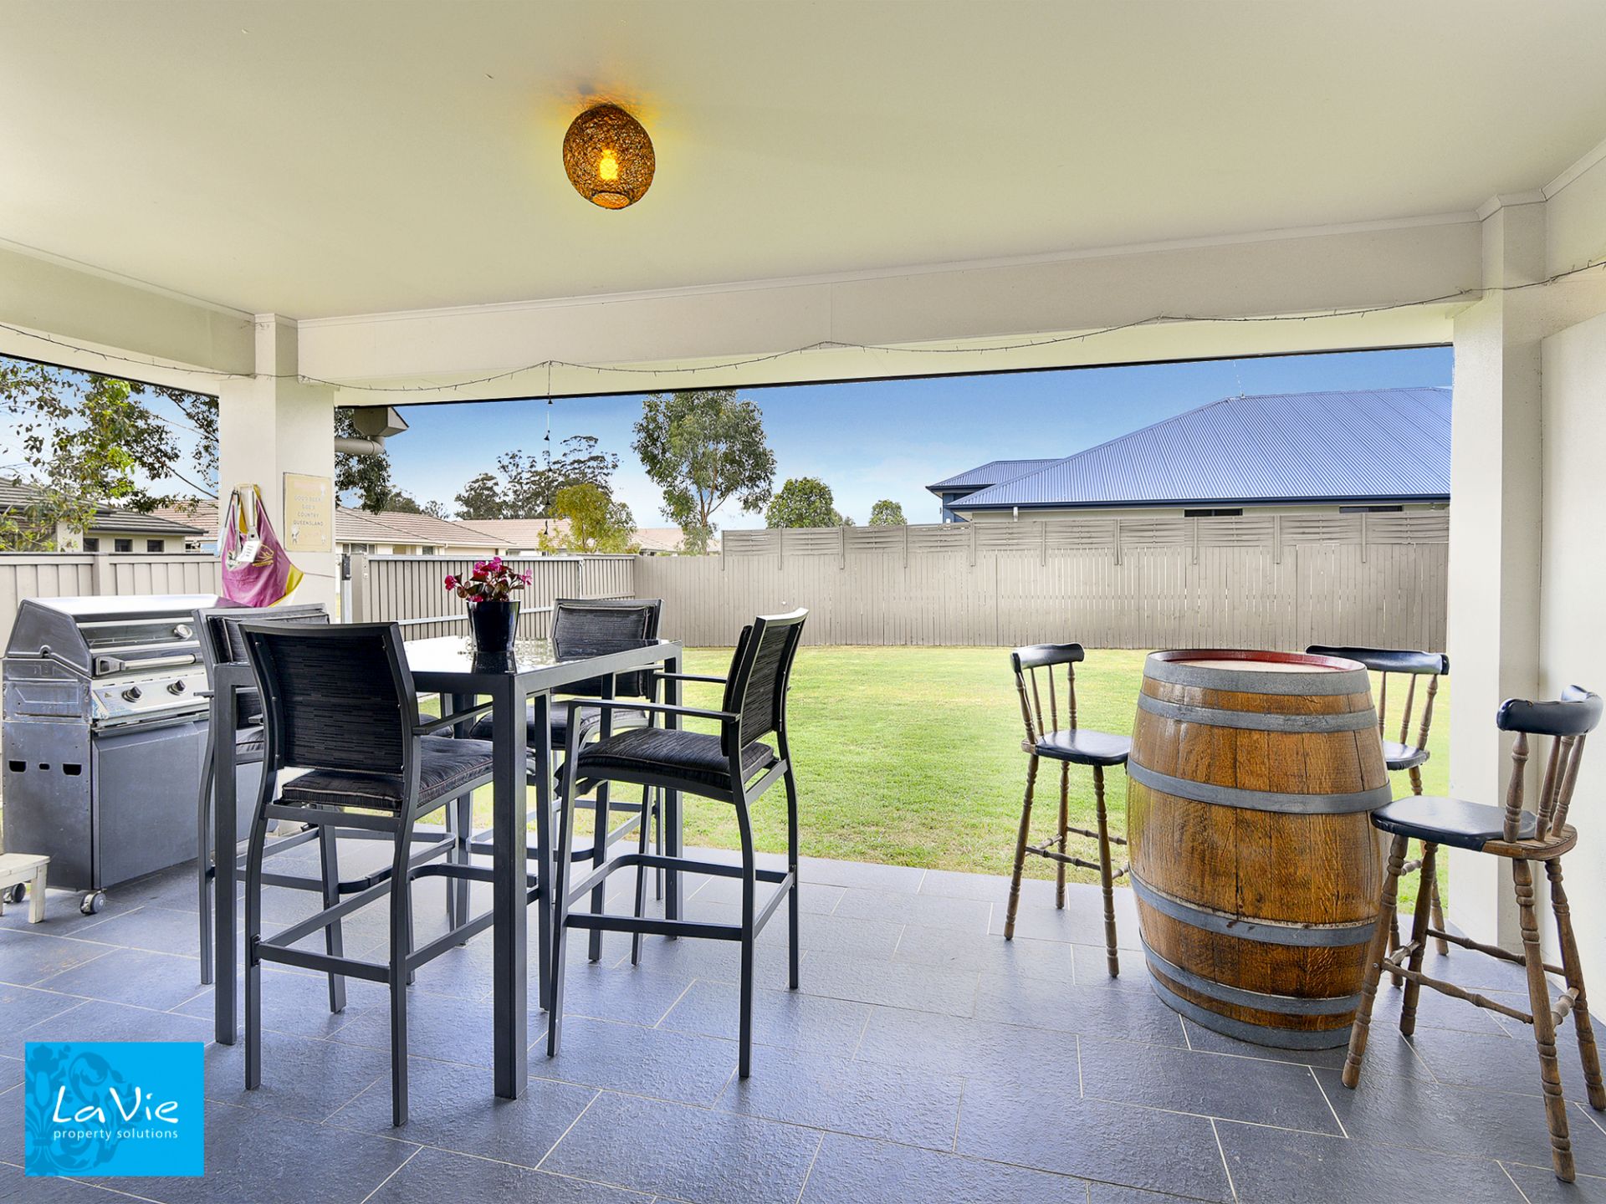
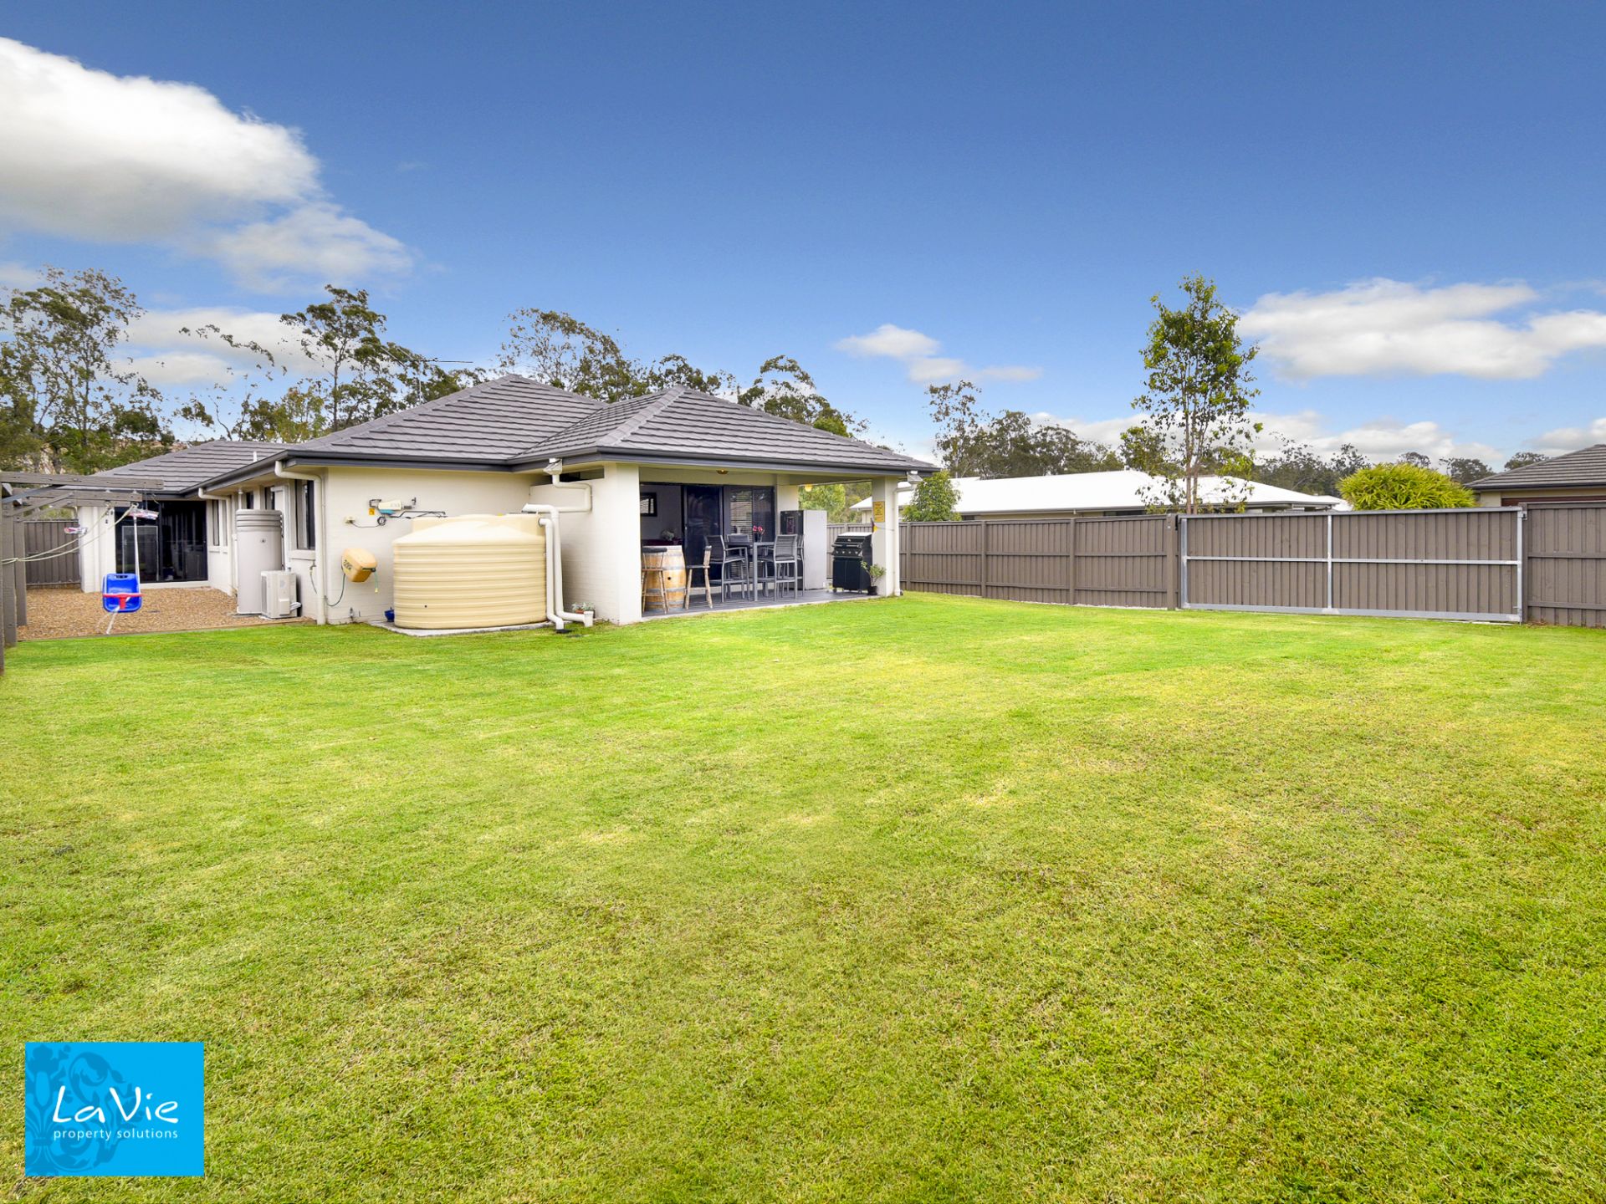
The outdoor entertaining area will be the perfect place to enjoy a BBQ with friends. You can sit back and enjoy the wonderful breezes, while overlooking the spacious yard. If you want to maximise your enjoyment of this space, you'll find there's easily enough space for a kids jungle gym and a trampoline. Or even put in that swimming pool. Complete side access makes this space perfect. The possibilities are endless.
Other features of this property include:
Fly screens
Air conditioning
Blinds and curtains
Double remote garage
Storage
Tiled and carpeted throughout
Perfect first home
Fully fenced yard
Water Tank
Corner block
Fantastic location close to the Augustine Heights State School, Robelle Domain Parklands, only 4 minutes to the Orion Shopping Centre, Education City, future Health City... it's all happening here. Public transport is fantastic with a bus stop only a street away and Springfield Central train station!
Features
- Built-In Wardrobes
- Close to Schools
- Close to Shops
- Close to Transport