





Property ID: 1P1152
28 Inigo Way Augustine Heights QLD
$ 580,000
- 4
- 2
- 2
-
House
-
Sold
-
720 sqm
-
2
Paula McKie Sells Another One!
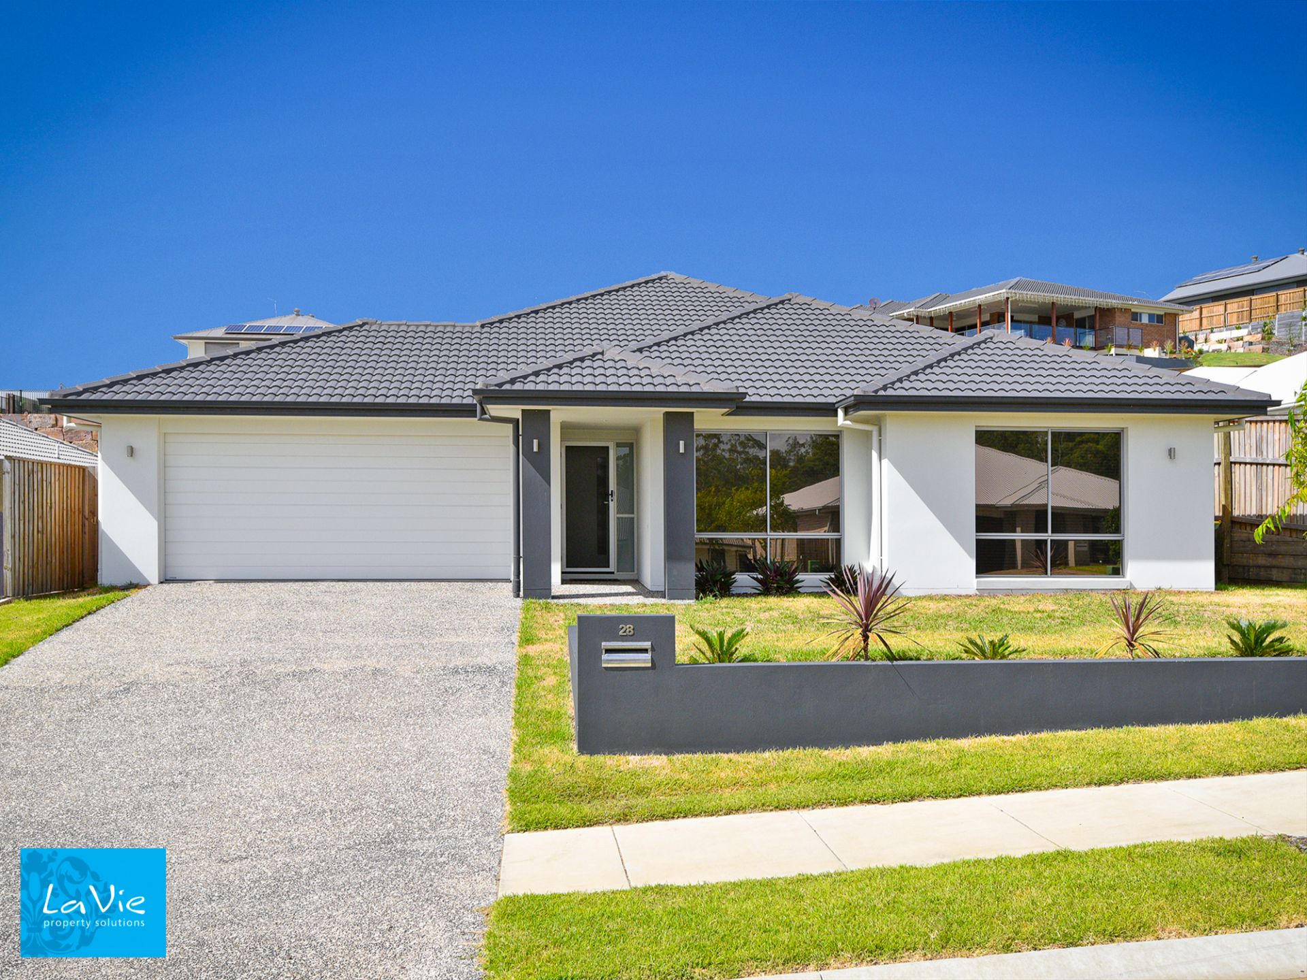
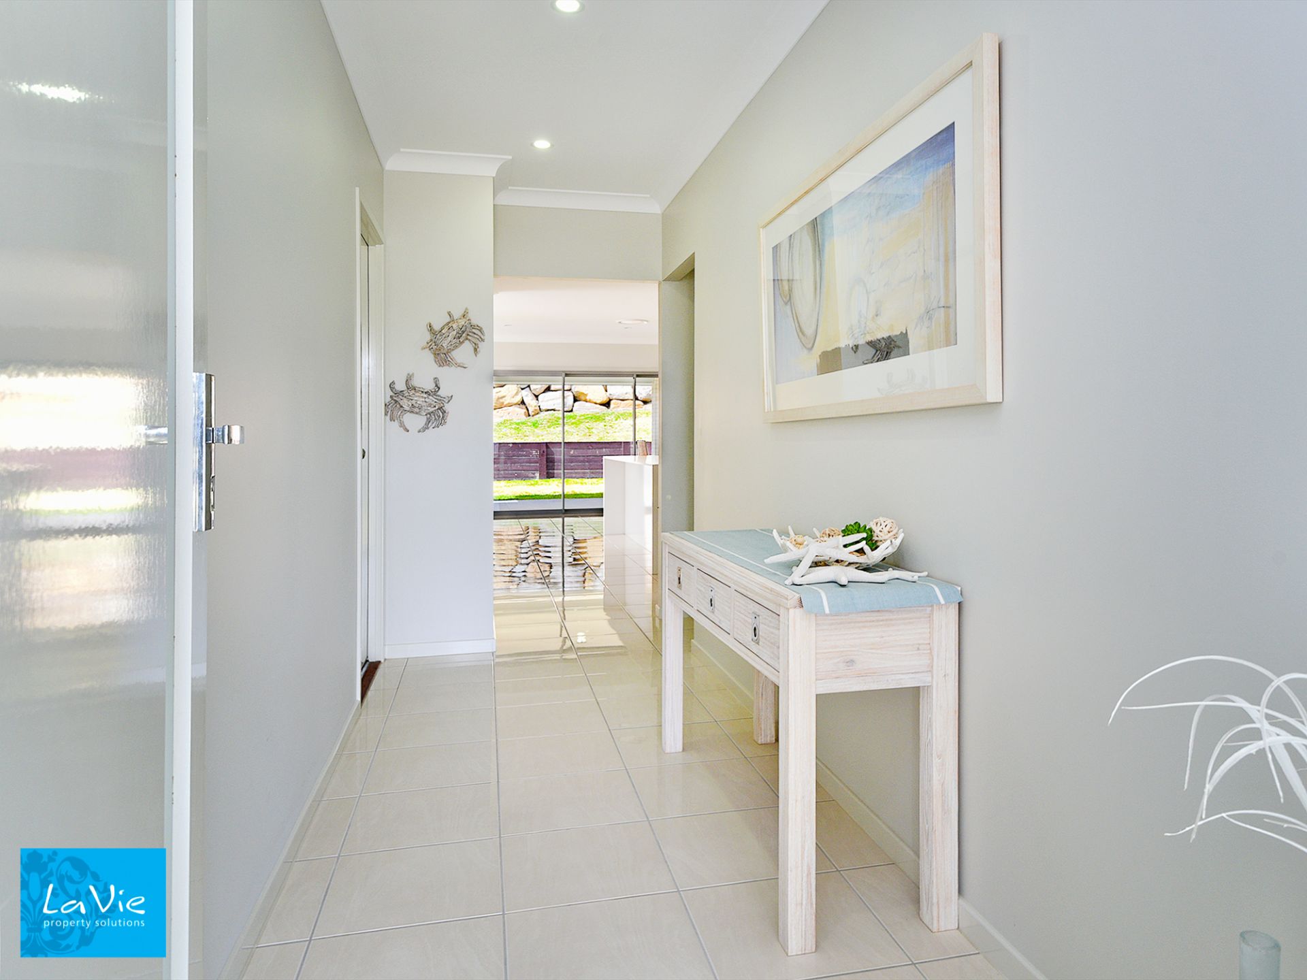
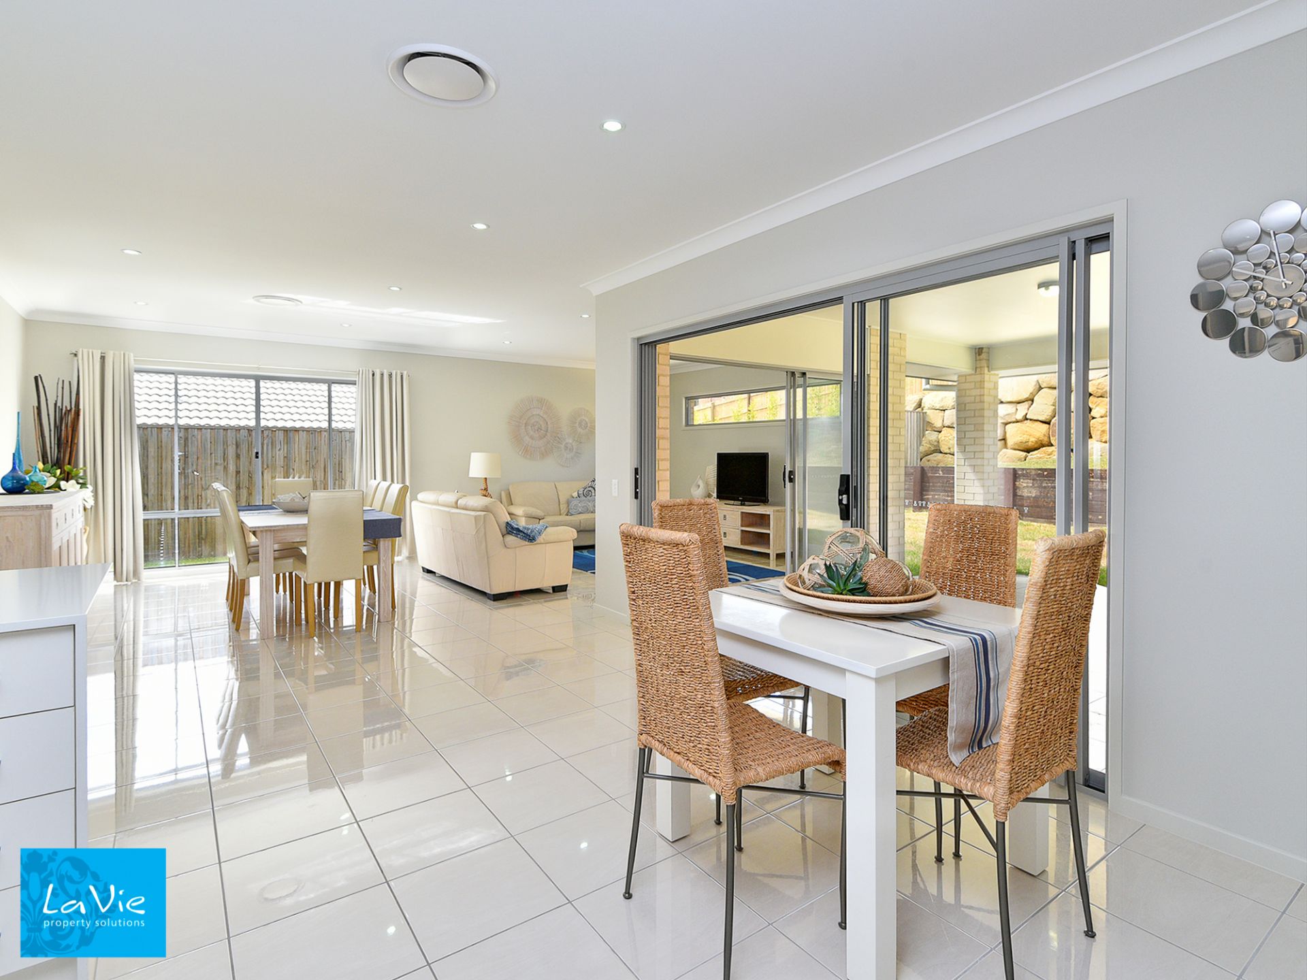
This wonderful Stylemaster family home is located in a fantastic, quiet, elevated location - with the home's own sense of spaciousness enhanced by the appealing decor that flows throughout. It comes complete with lots of features, including zoned ducted air conditioning.
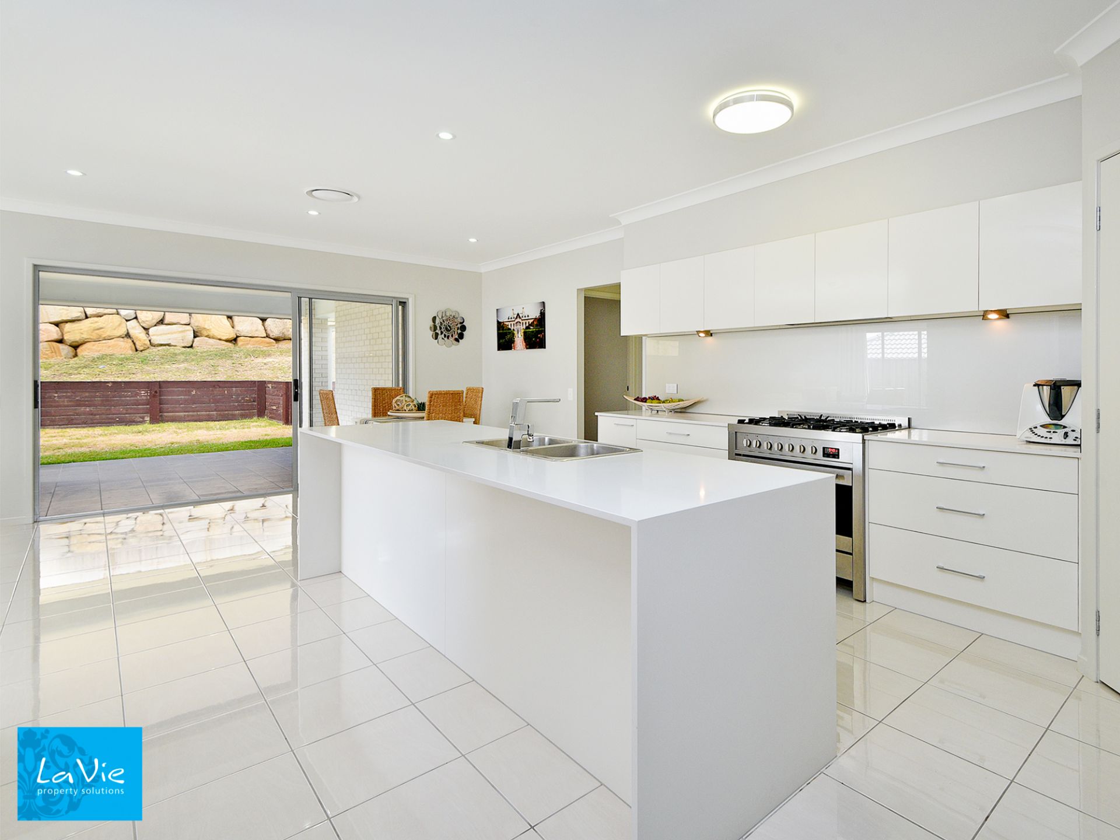
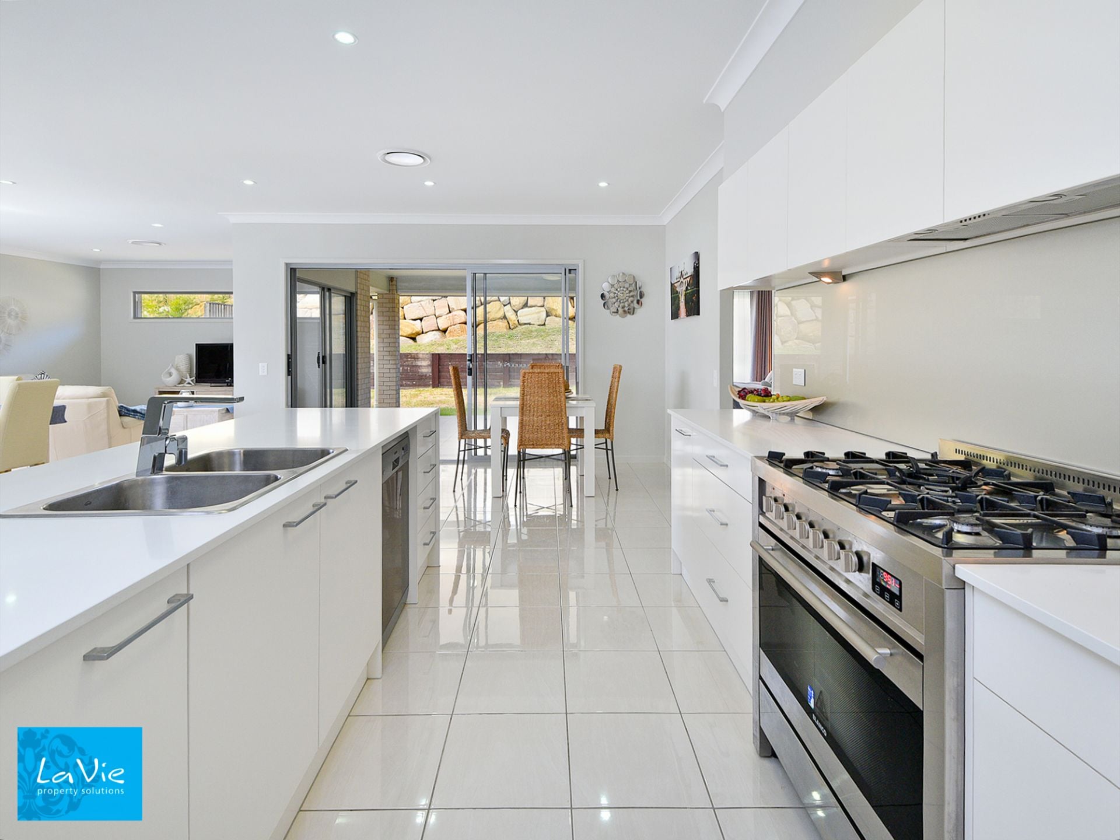
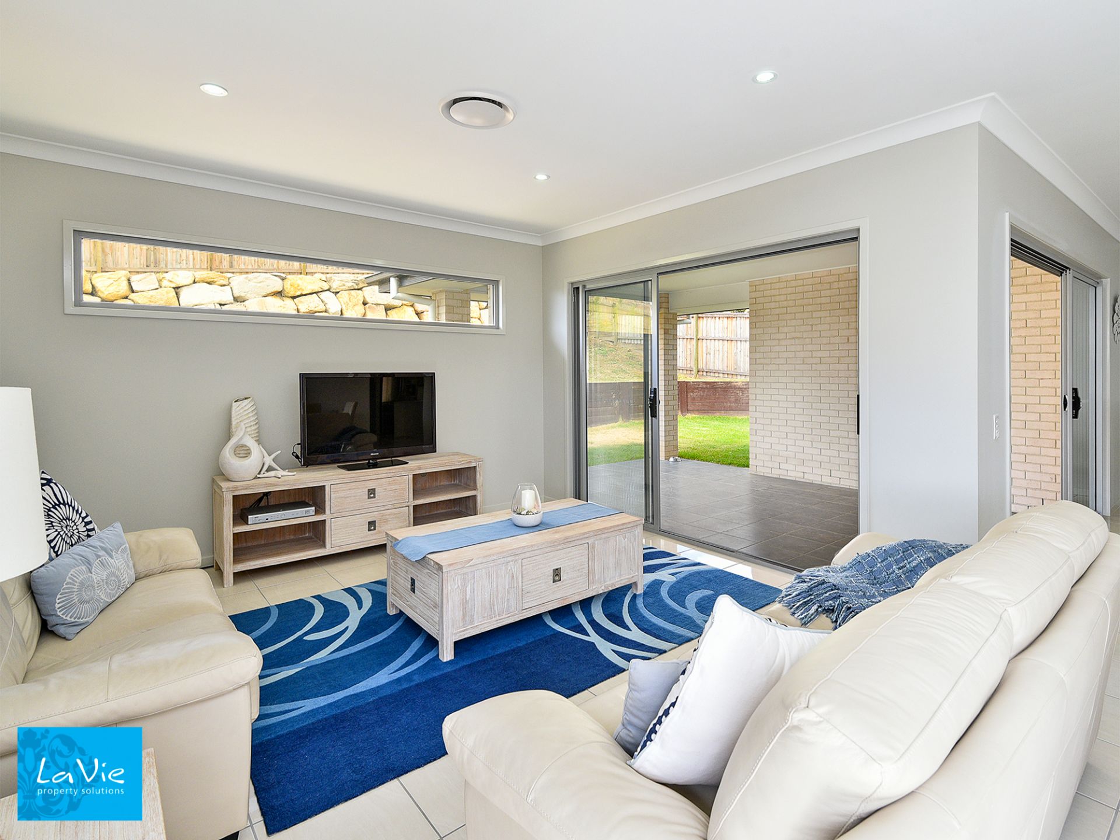
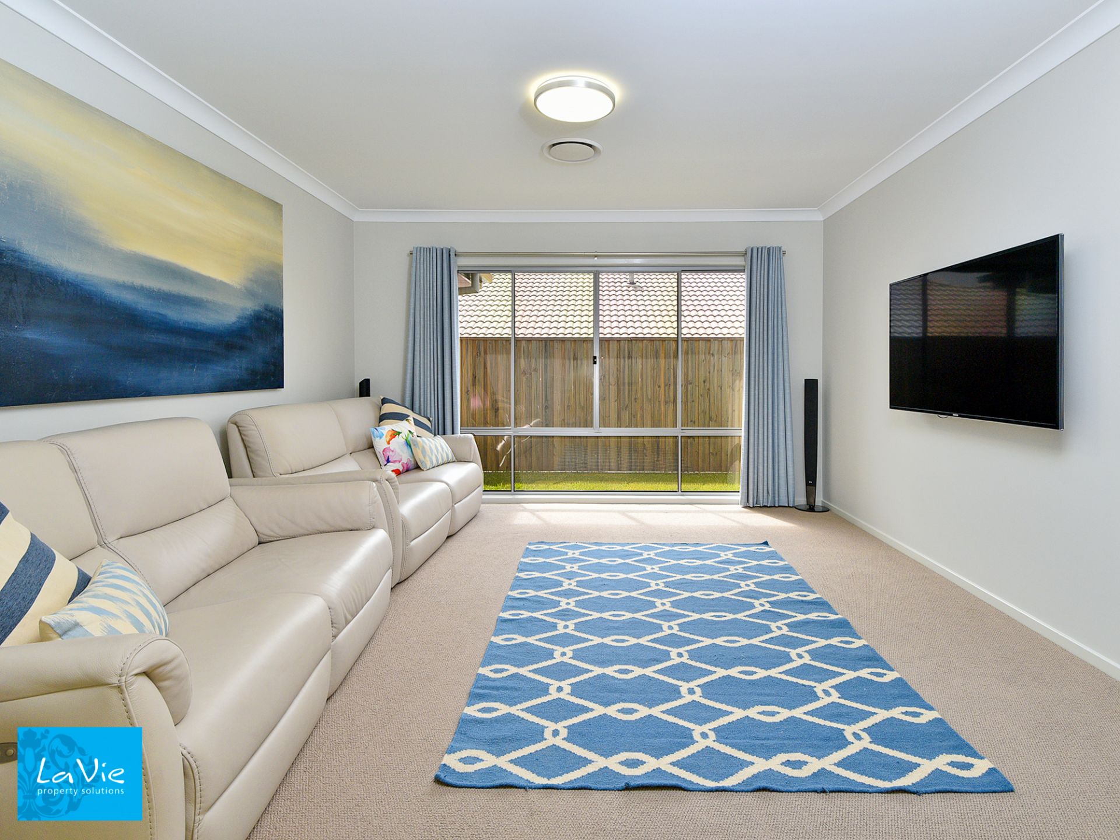
The galley kitchen will win you over, offering stone bench tops, glass splash back, freestanding gas stove, built-in microwave, dishwasher, breakfast bar, great cupboard and bench space, and room for a double door fridge with plumbing. The home features large living areas including open-plan family and dining plus a media room that can be closed off via sliding doors. If you need even more space, you are going to love the rumpus room / kids retreat, which is nicely tucked away.
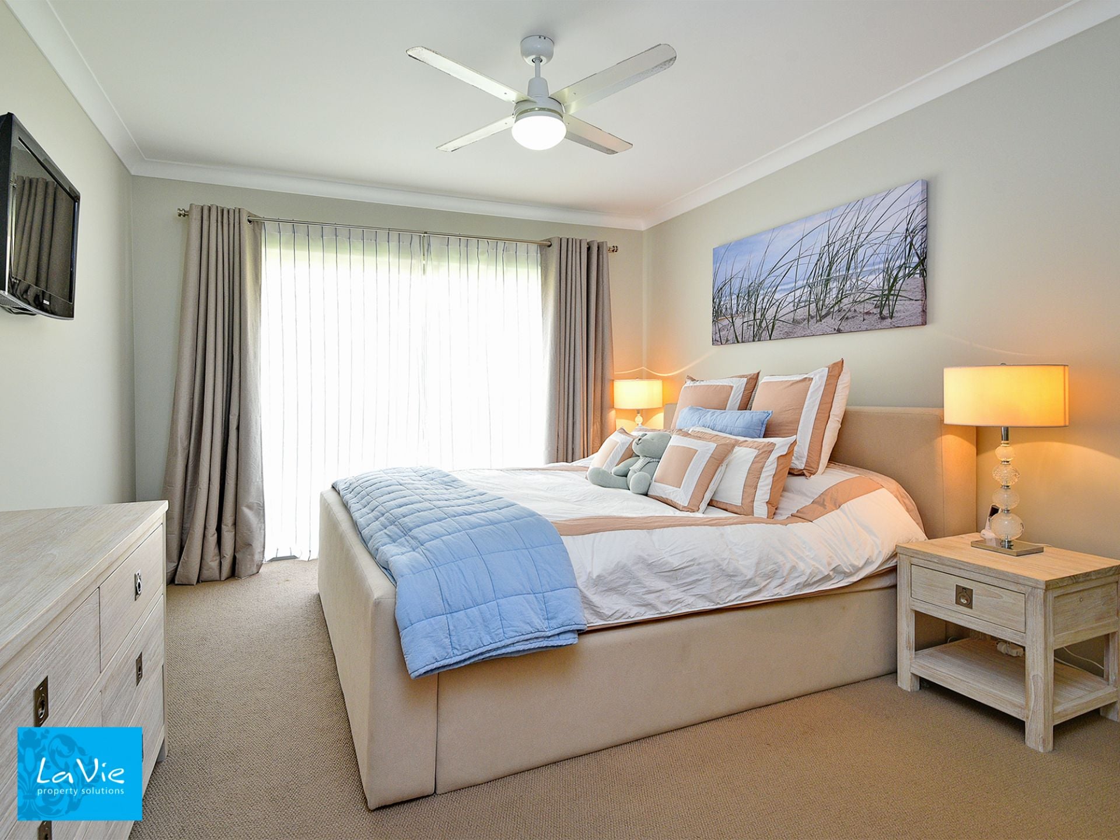
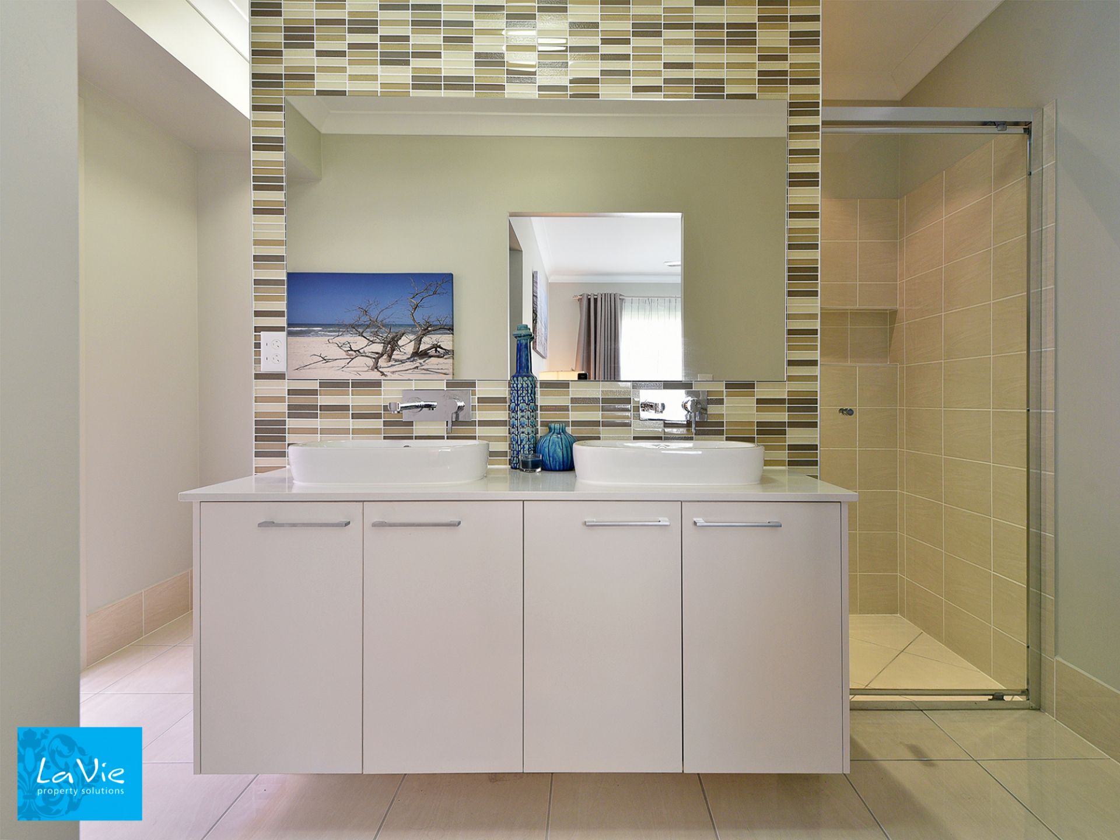
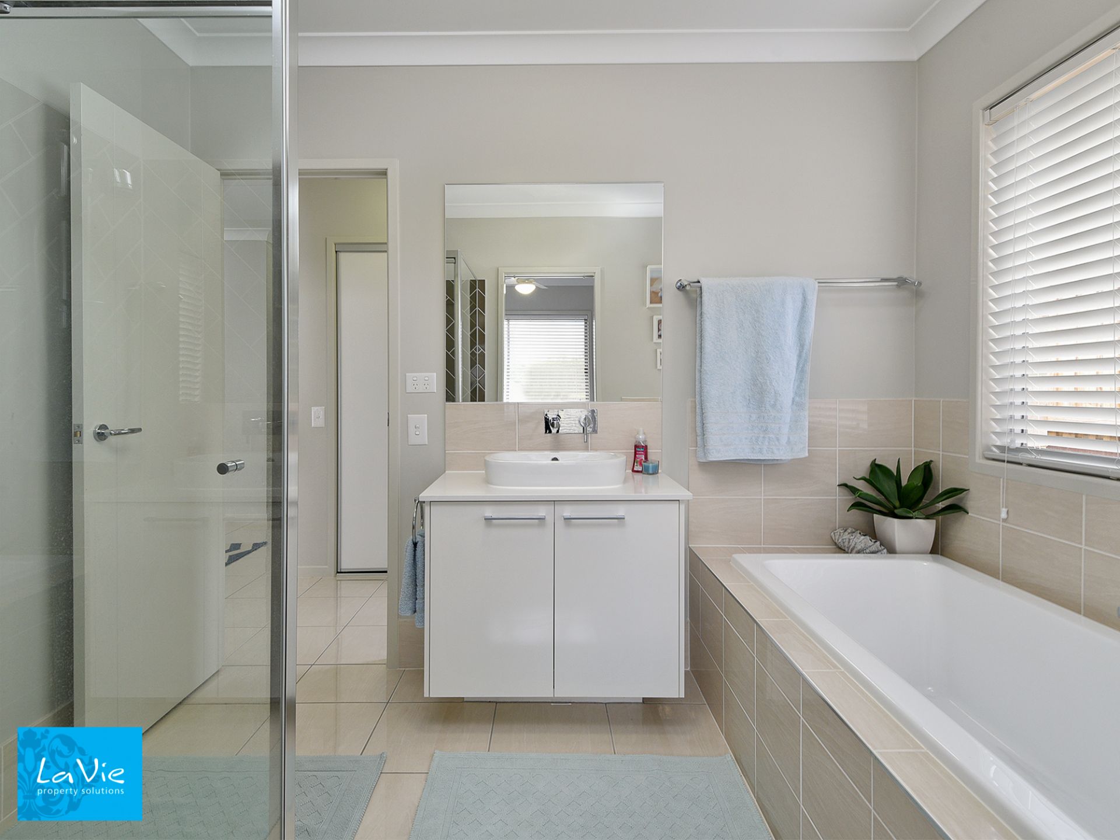
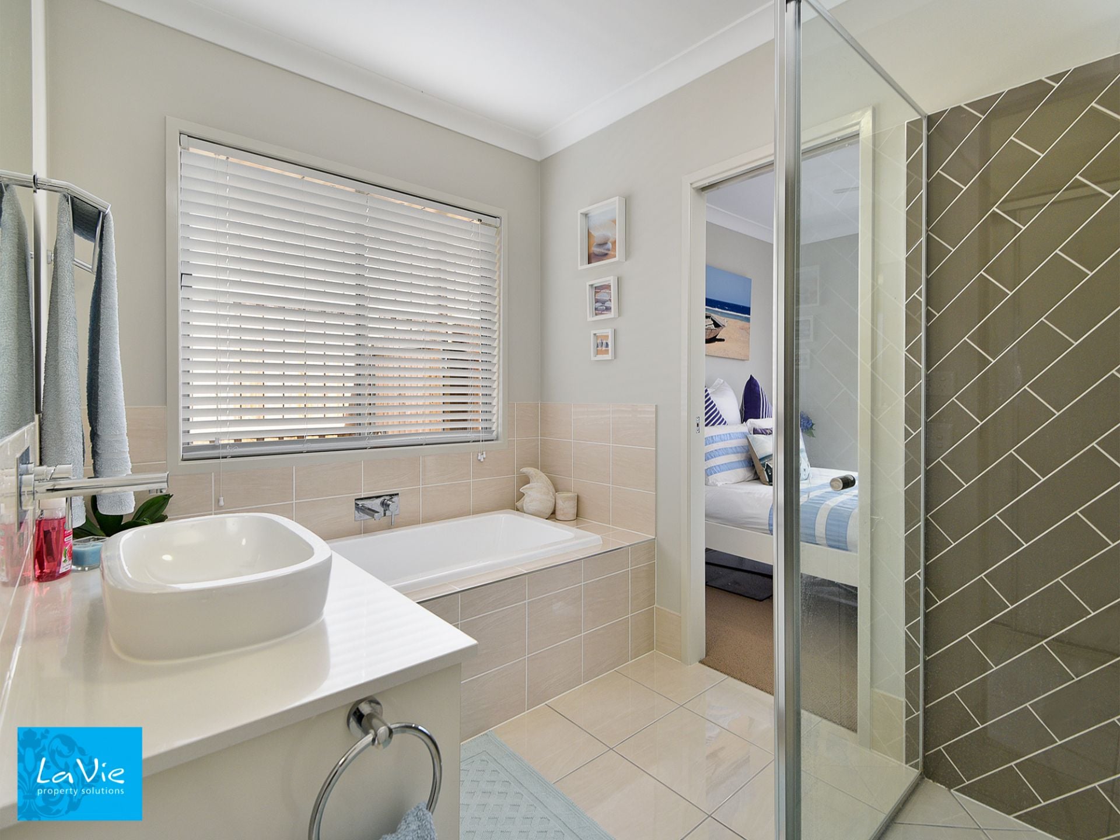
The queen-size master bedroom is at the back of the home with walk-behind robe. The ensuite has stone bench tops with his and her separate sinks, it's just gorgeous. The second bedroom is down the hall, perfect for a nursery. While the other two guest bedrooms are at the front of the home. One with its very own access to the family bathroom, which also has stone bench tops - perfect for a teenager or family member who comes to stay!! It's like their very own ensuite!
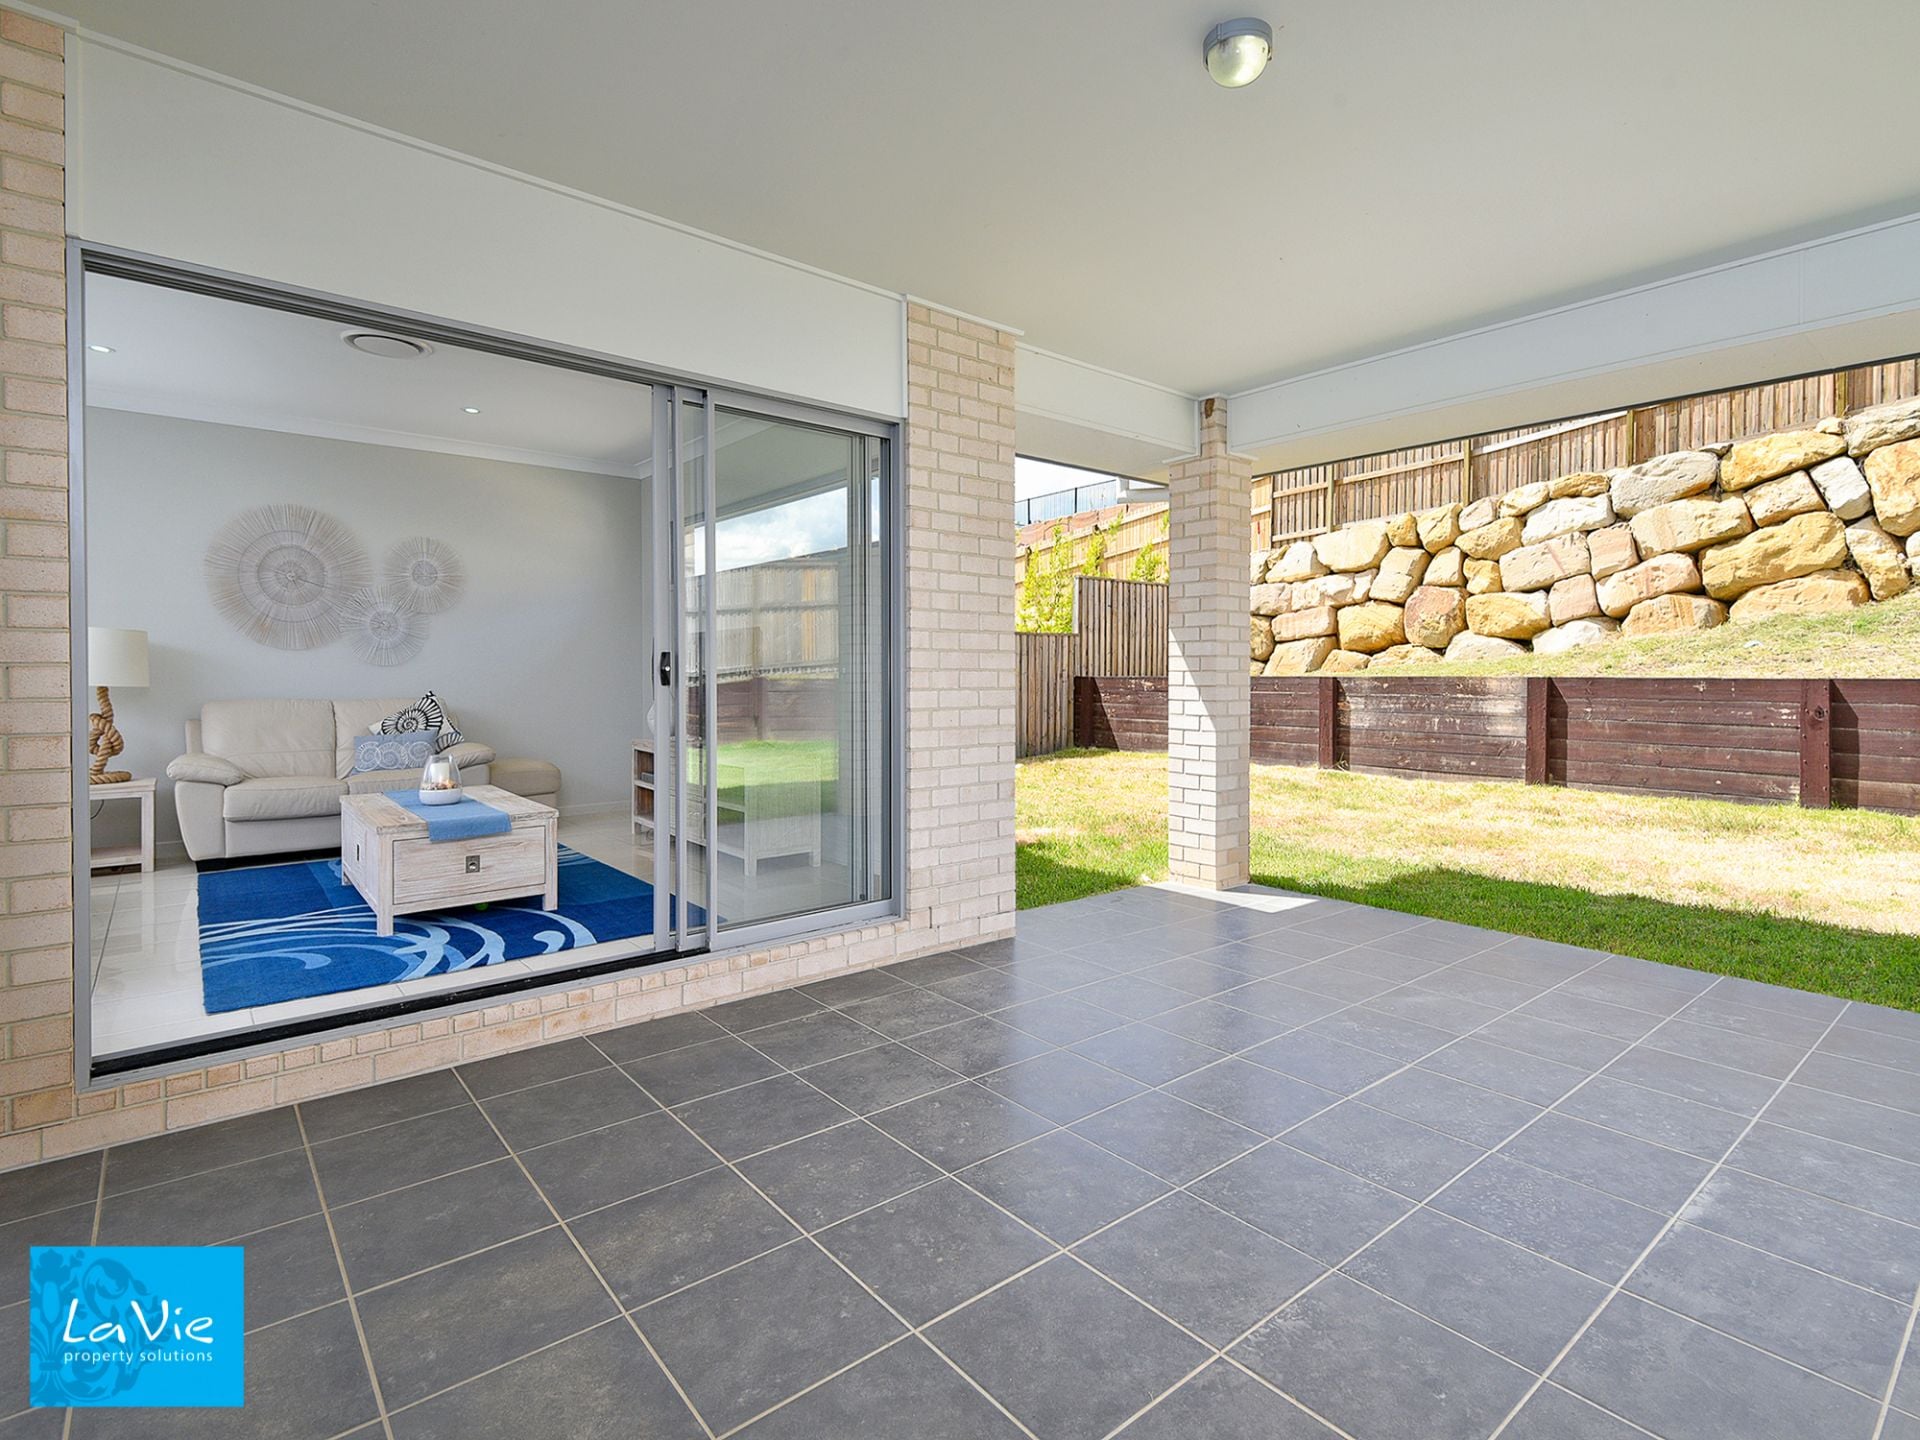
Hosting get-togethers will be a delight, as you walk through the double bi-fold doors, on to the tiled entertaining area which is the perfect spot for the family BBQ or having friends over.
Other great features of this home include:
NBN Internet
High ceilings
Ducted air conditioning
Ceiling fans
Tiled and carpeted throughout
Window dressings throughout
Storage
Separate laundry
720m2 block
Double remote garage
Built 2013
Stylemaster Home
Close to public transport, schools and parks
Nothing to do but move in - so why build!
Features
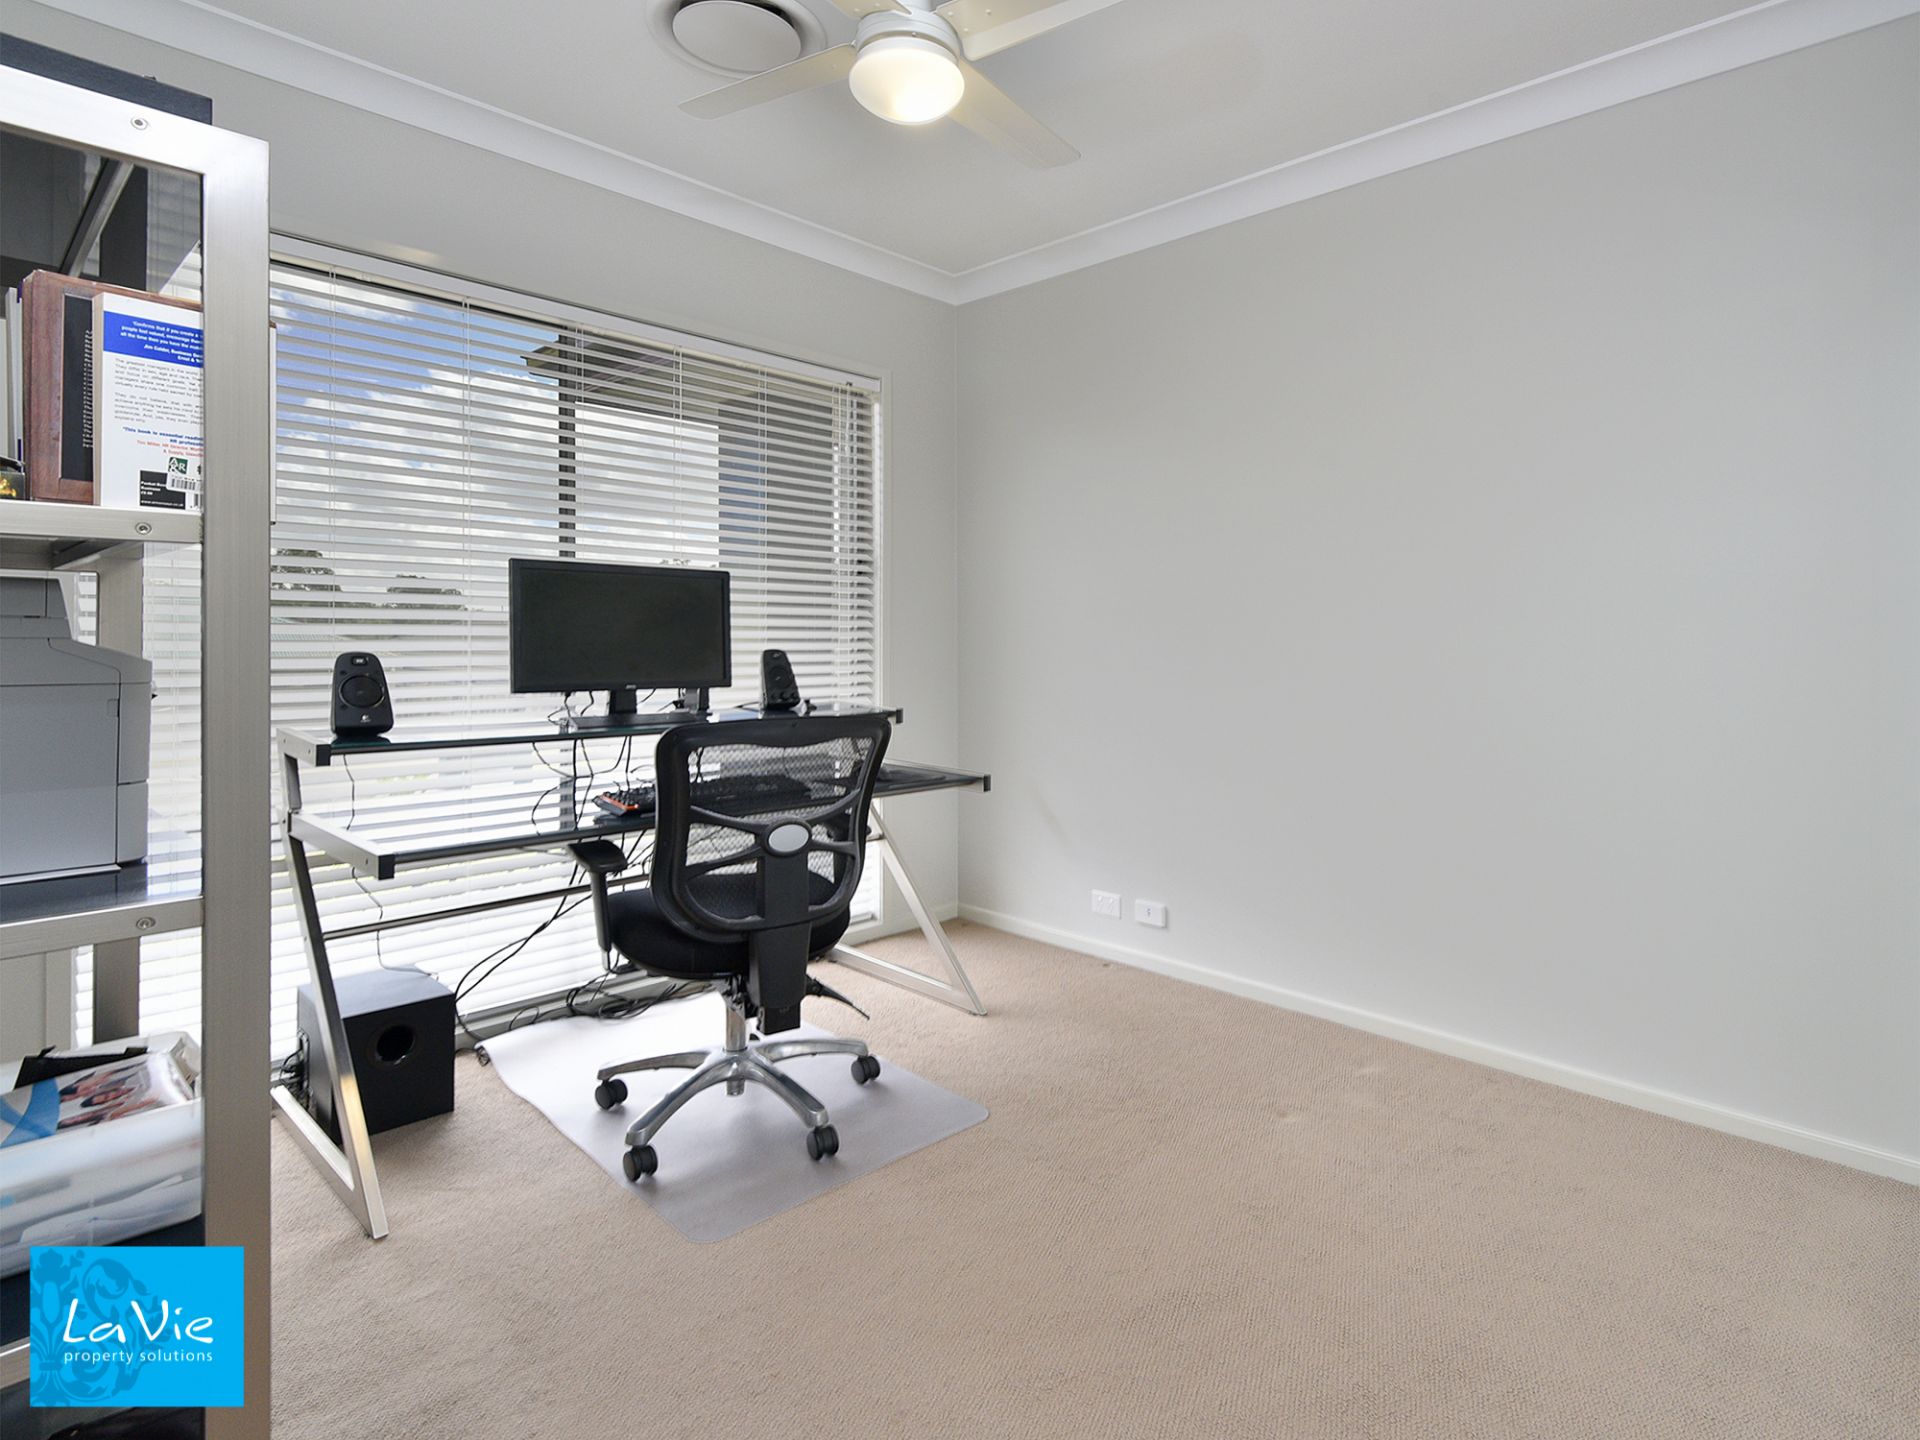
- Study
- Living Area
- Air Conditioning
- Built-In Wardrobes
- Carpeted
- Close to Schools
- Close to Shops
- Close to Transport