






Property ID: 1P1468
7 Bellbird Drive Bellbird Park QLD
$ 555,000
- 4
- 3
- 2
-
House
-
Sold
-
42 sqm
-
600 sqm
-
2
BIG is BEST
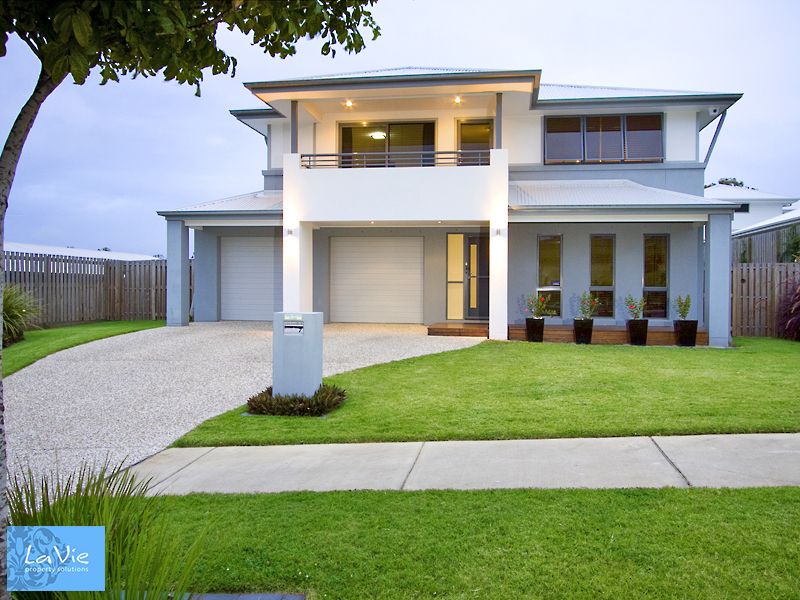
With wonderful street appeal with decked front, tinted windows beautiful modern grey tones and a front verandah this 42sq Clarendon home will definitely EXCITE You!
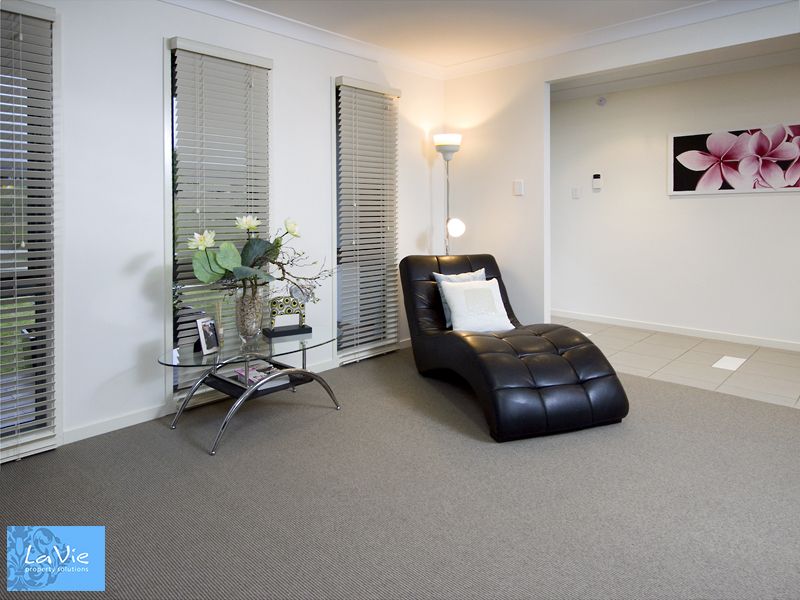
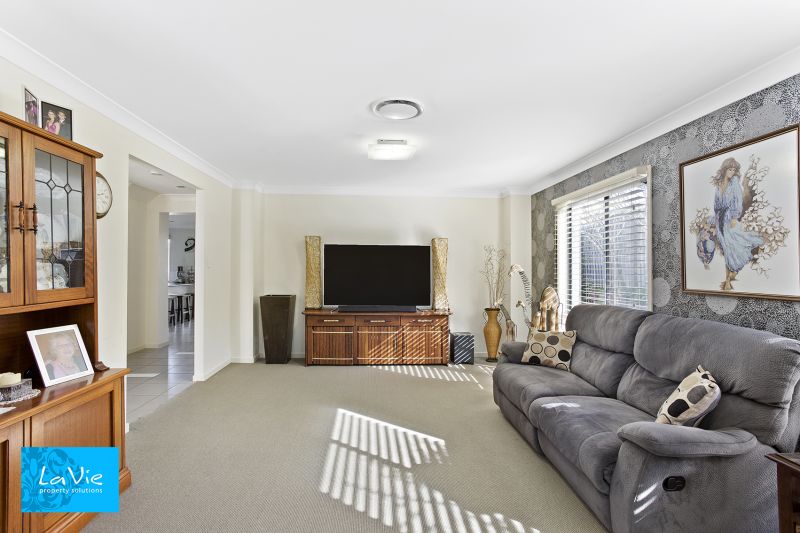
Walking in you will simply love the superbly stylish feel and look of the formal living & dining room with stunning wallpaper and white shutters that provide the perfect backdrop to all types of furniture and colour schemes.
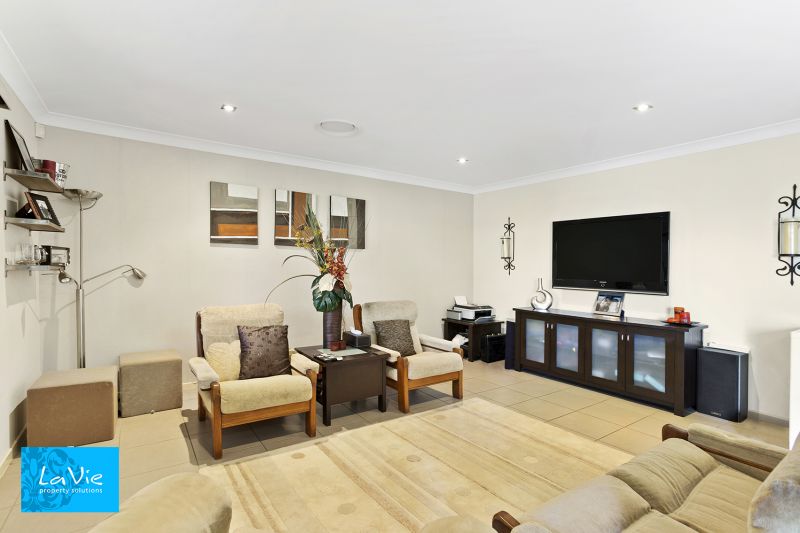
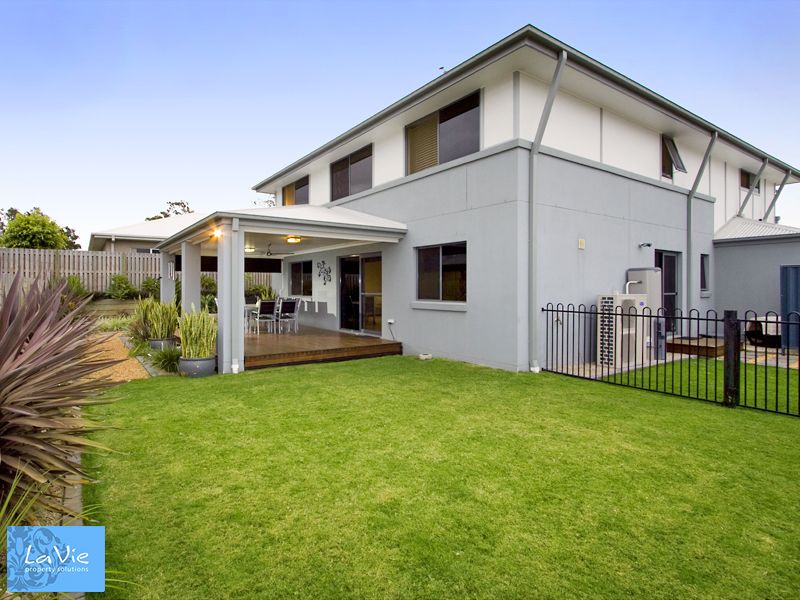
Through the tiled hallway is a really inviting open plan kitchen, dining and family room with block out blinds, all overlooking the balinesian style decked entertainment sala and a lovely flat garden with a tropical outlook, but still space for the pooch fenced off, and the children's swings or even a plunge pool. Downstairs there is also a third bathroom, and separate laundry.
The Chef's kitchen has quality stone look laminate tops, Fisher & Paykel 900mm gas cook top, dishwasher, walk in pantry, plumbing for the fridge, loads of cupboards space and looks out over the back garden.
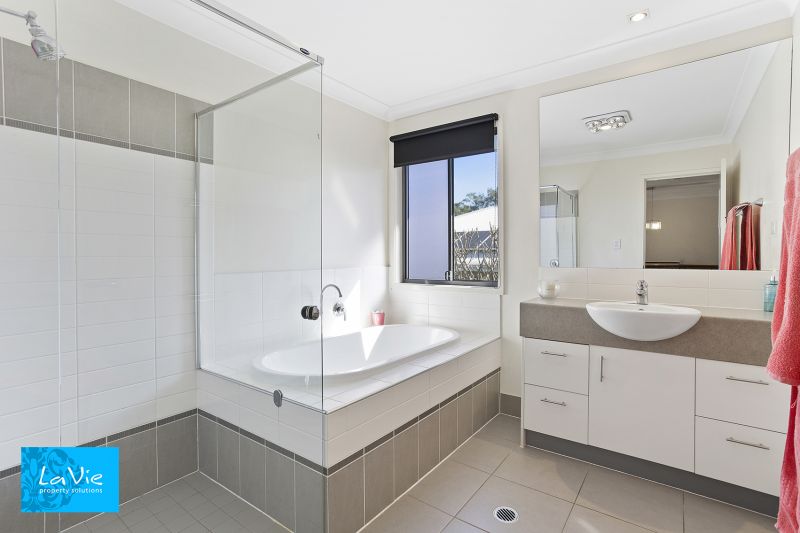
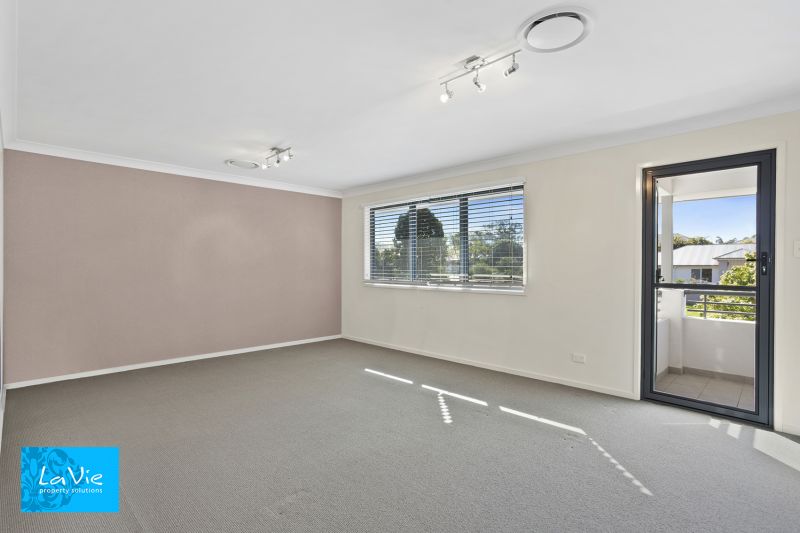
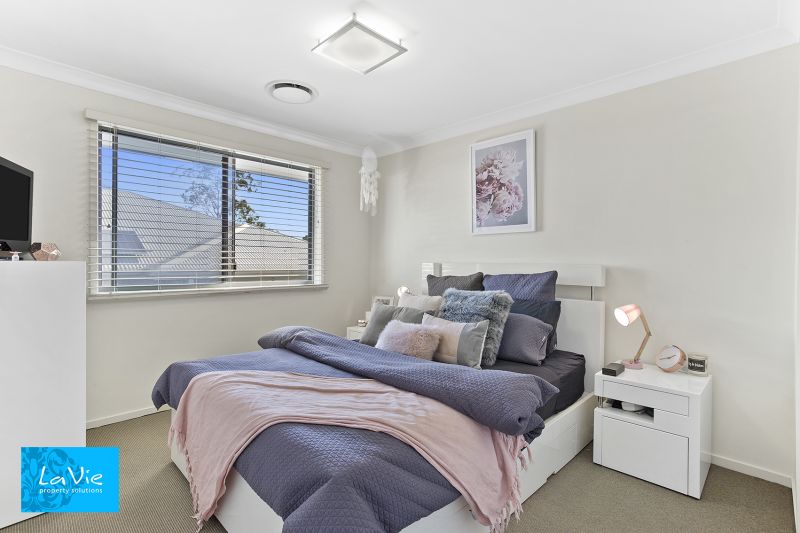
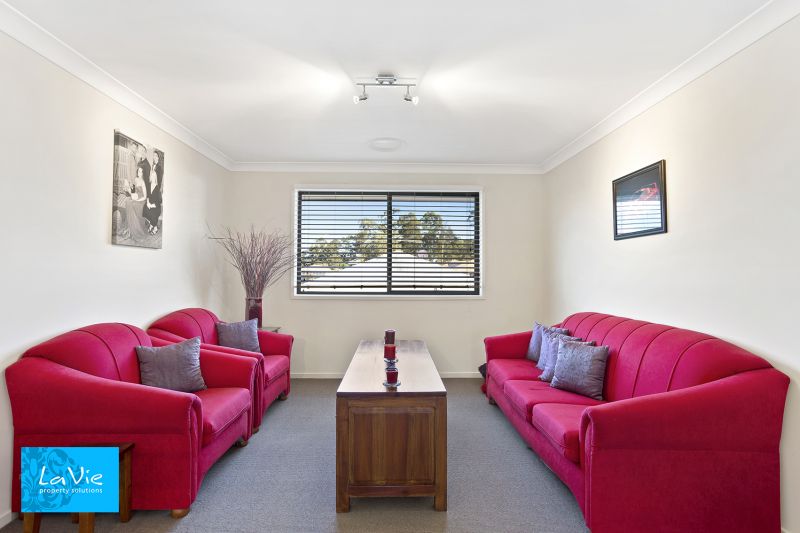
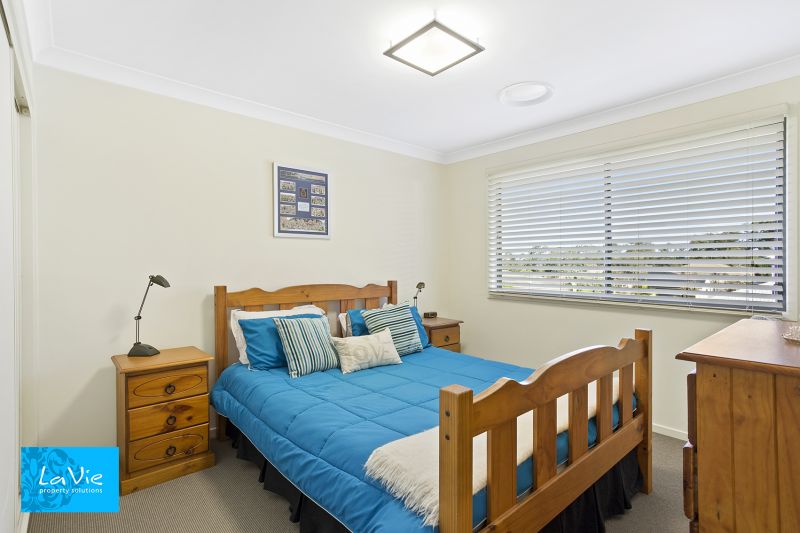
Upstairs is quite a surprise with not one but two rumpus areas, the one at the front is a good size and currently used as the gym and makes the ideal media room, but can easily be converted to a fifth bedroom if required. Three good sized bedrooms a very stylish family bathroom and a gorgeous master suite which like the rumpus opens out the front verandah. The master is very spacious and has his and her robes and a good sized en-suite with dual sinks.
With a 5 Star energy rating, every extra you could want is included, ducted air conditioning, vacuum aid, alarm, Foxtel, fans, white shutters, 500lt water tank and a double remote garage.
Close to two parks, shopping centres, schools, public transport it sounds PERFECT doesn't it?
Private Inspections Only - Please call me directly to arrange must give 24 hours notice for a viewing.