








Property ID: 1P0336
50 Oakview Circuit Brookwater QLD
- 4
- 2
- 4
-
House
-
Sold
-
718 sqm
-
2
-
2
TRICK OR TREAT?
DO YOU SEE THE GLASS HALF FULL OR HALF EMPTY? Well it's an interesting way to look at things... and when you see this awesome home that needs your special touch and a bit of hard work you'll see just what I mean.
Our client has priced this home to sell as is, and what a wonderful chance for you to own a golf frontage property for less than build cost even after your added touches.
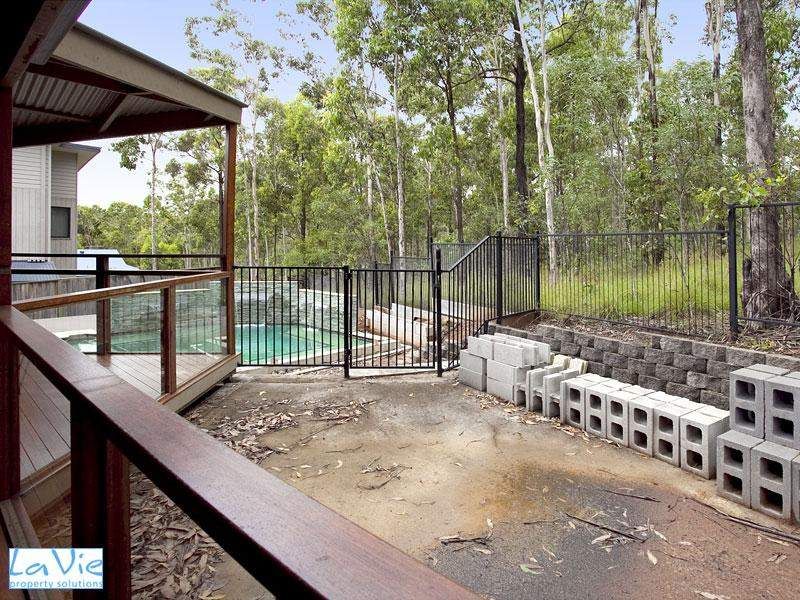
The landscaping requires your creative flare, so grass it, deck it or pave it, the choice is yours, and a few little touch ups will finish this stunning designed home.
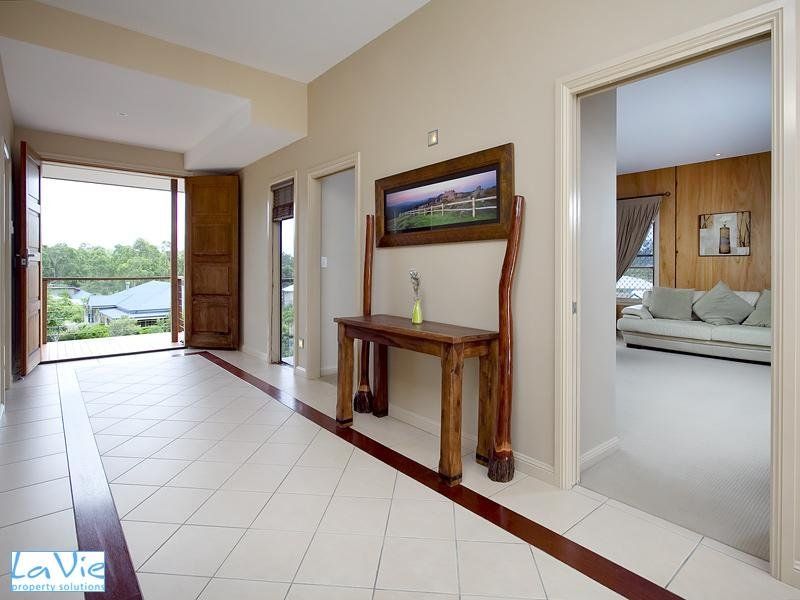
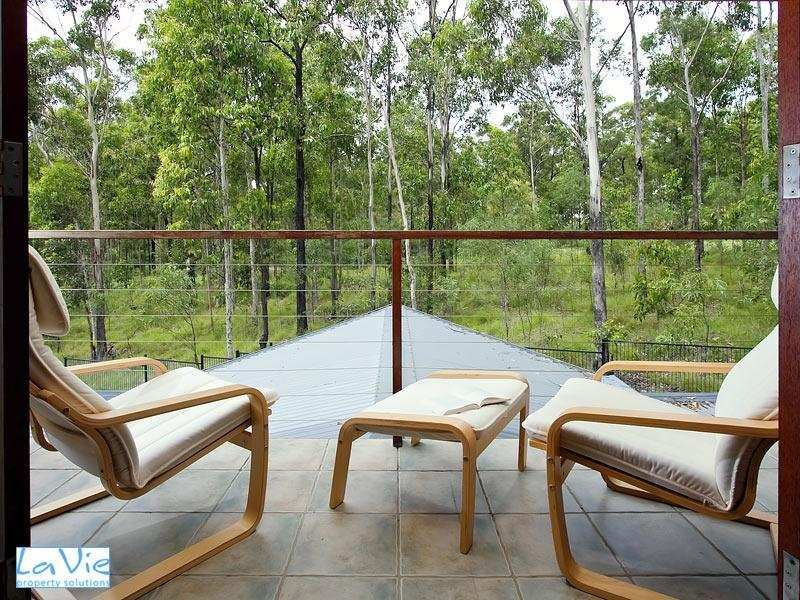
Inside this four bedroom home, you will find 10ft vaulted ceilings in the hallway and an impressive sense of spaciousness as you step inside through double timber doors. The hall has feature timber inlay while bi-fold doors enable a natural flow between internal and external living spaces, incorporating formal lounge, formal dining, kitchen and family sitting area in addition to the front balcony and a stunning timber deck at the rear.
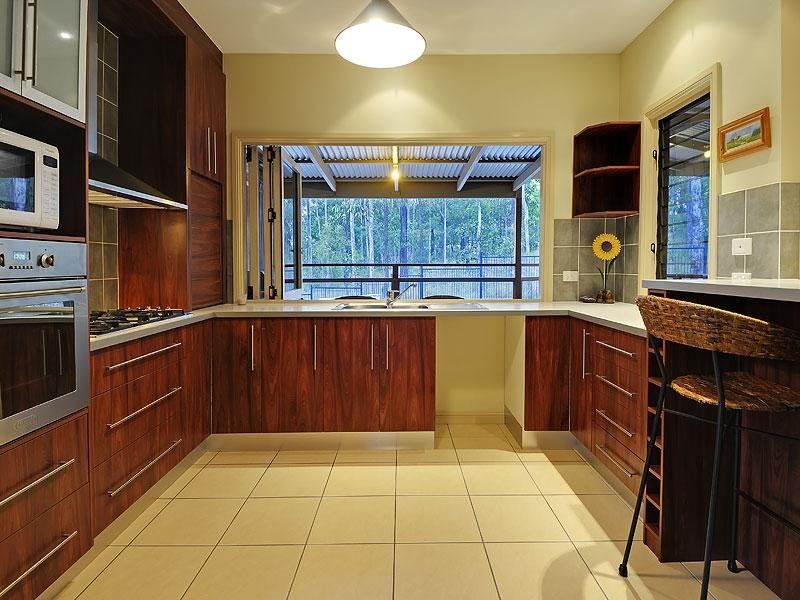
The contemporary kitchen, with views of the pool and servery to the al fresco dining area, features gas cooking, De Longhi appliances and extensive storage with European-style folding pantry.
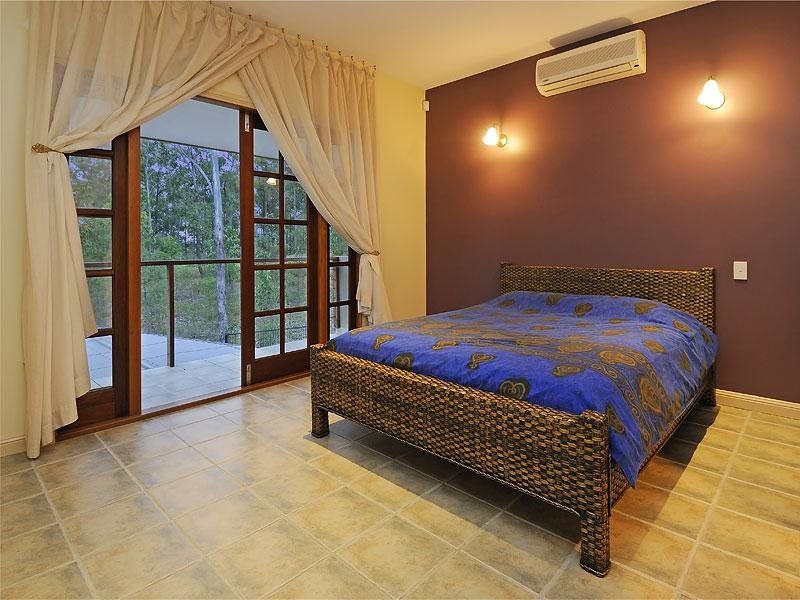
Three bedrooms with built-in robes, a family bathroom, separate toilet and laundry complete the entry level, while upstairs there is a separate parents' level with double vanity ensuite, his-and-hers walk-in robes and balcony.
Featuring, in-ground saltwater pool with seated spa and water fountains. Split-system air conditioning in master bedroom and formal living area. Ceiling fans. Double hung and louvered windows for cross ventilation. Tinted windows throughout. Quality curtains and fittings. Security system and security screens. Smart wiring throughout. ADSL internet. Double remote lock-up garage plus carport. Secure storage room on lower level. 718 square metre block.
Sustainability Declaration available for this property.
Features
- Air Conditioning
- Alarm System
- Pool