






Property ID: 1P1016
20 Atlantic Drive Springfield Lakes QLD
$ 549,000
- 4
- 2
- 2
-
House
-
Sold
-
614 sqm
-
2
Impressive Plantation ex-display home
This home is truly going to take your breath away; the absolutely stunning interior, combined with a stylish and sophisticated exterior and perfect position in The Promenade, will have you falling in love every time you come home!
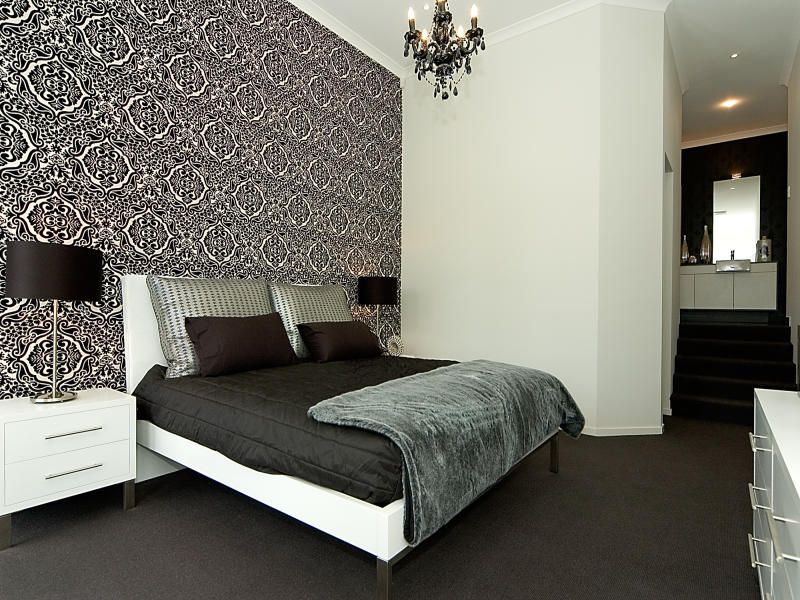
Offering 4 bedrooms, the king size master bedroom is at the front and features a 14ft ceiling, walk-in robe and resort-style ensuite complete with dual vanity and mosaic feature tiles. Double bedrooms for children or guests are in a different section of the home, creating great separation, and they all feature built-in robes and are situated close to the family bathroom.
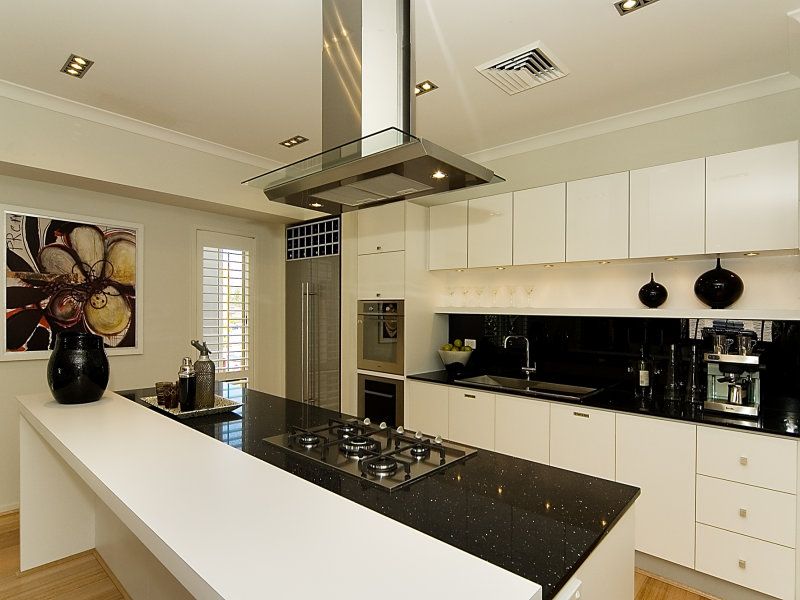
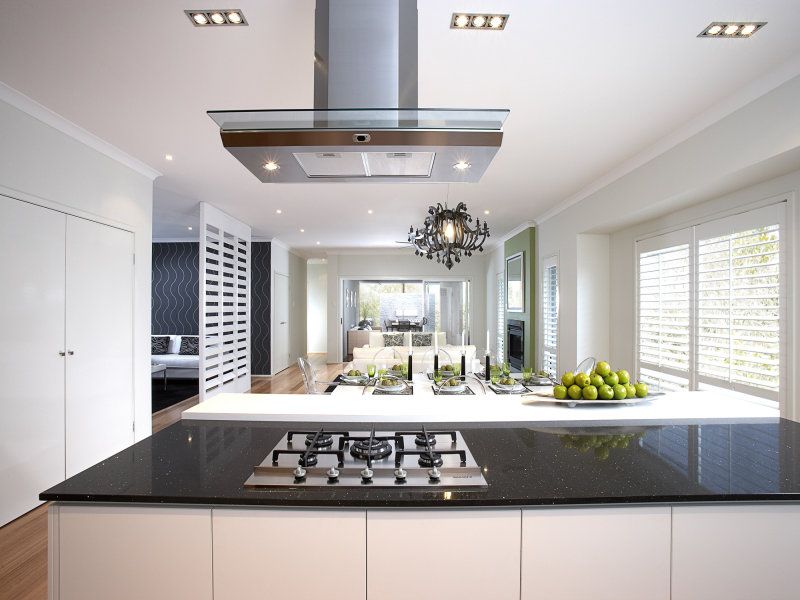
The heart of the home is exceptional, offering large open-plan family and dining room complete with gas fireplace, a formal lounge separated by a plantation partition and a beautifully designed kitchen that has it all - granite benches, quality stainless steel wall oven, dishwasher and a central island gas cooktop - to make it a complete haven for the chef in the family.
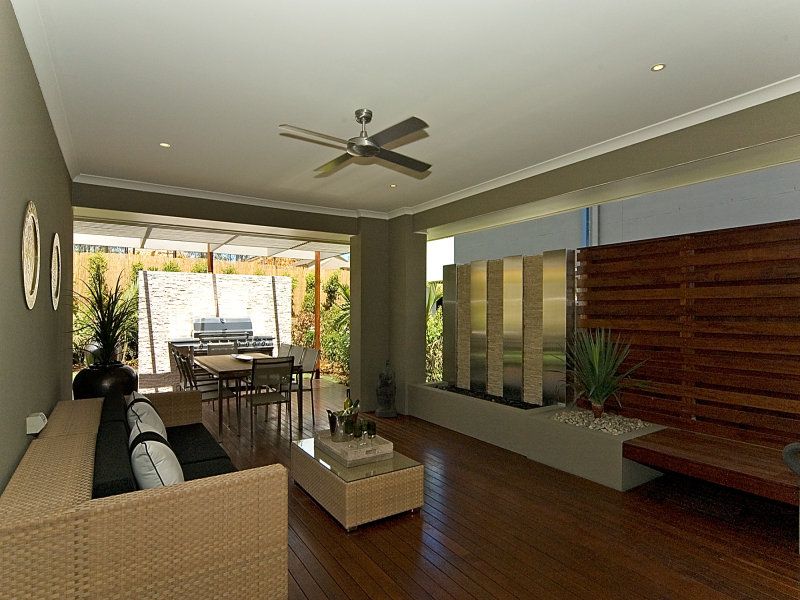
Double sliding glass doors lead you out to the large entertaining deck, which includes a stunning cascading water feature. You will love inviting friends over for barbecues here or just enjoying relaxing as a family.
As the home is on a great private 614m2 block, the children will have heaps of room to play - or you could even put in a pool.
More amazing features include:
Beautiful split-level ex-display home
Tasmanian oak timber flooring
Quality carpeted bedrooms
Plantation shutters
Alarm system
1.5kw solar power system
Down lights throughout
Ducted and zoned air conditioning, and fans throughout
Internal laundry
Storage
Natural gas
Double remote garage
Large landscaped gardens to front, back and sides
Prime location close to sporting facilities, shops, lakes and restaurants
A home of this style and quality is a rare find, so don't miss your opportunity to own this amazing home.
**PLEASE NOTE PHOTOS ARE FROM DISPLAY**
Features
- Air Conditioning
- Alarm System
- Built-In Wardrobes
- Carpeted
- Close to Schools
- Close to Shops
- Close to Transport
- Heating