






Property ID: 1P0020
3 Brighton Parade FOREST LAKE QLD
- 4
- 2
- 2
-
House
-
Sold
-
900 sqm
-
2
This home is MASSIVE!
This is your chance to grab this great value home situated in the prestigious Creekwood Estate - this wonderful family home will surely be the one for you.
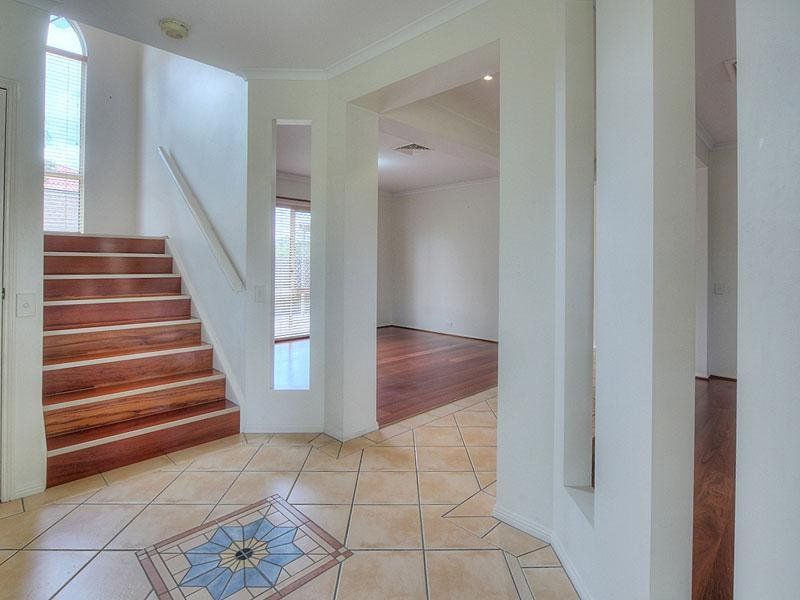
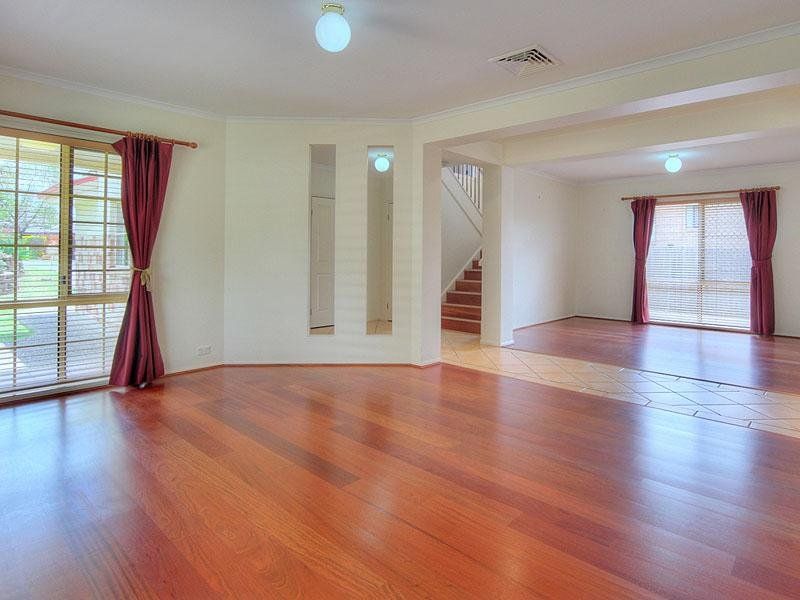
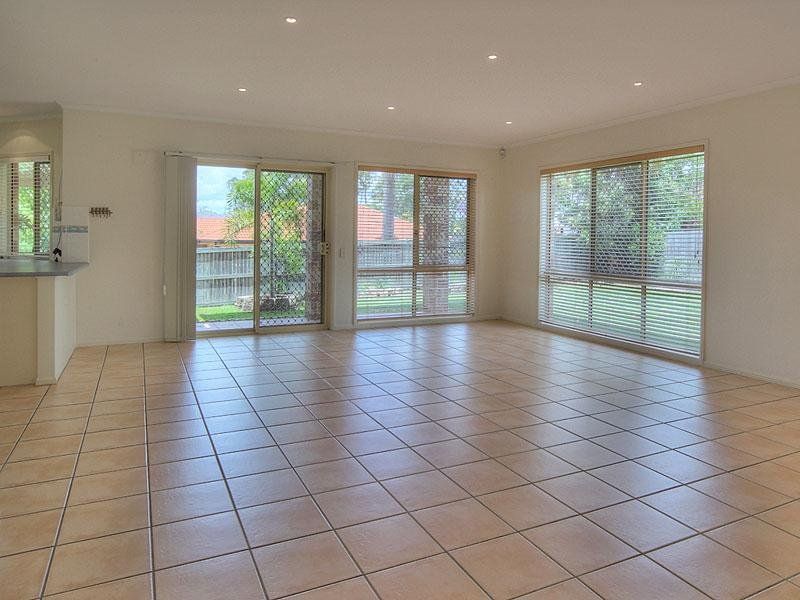
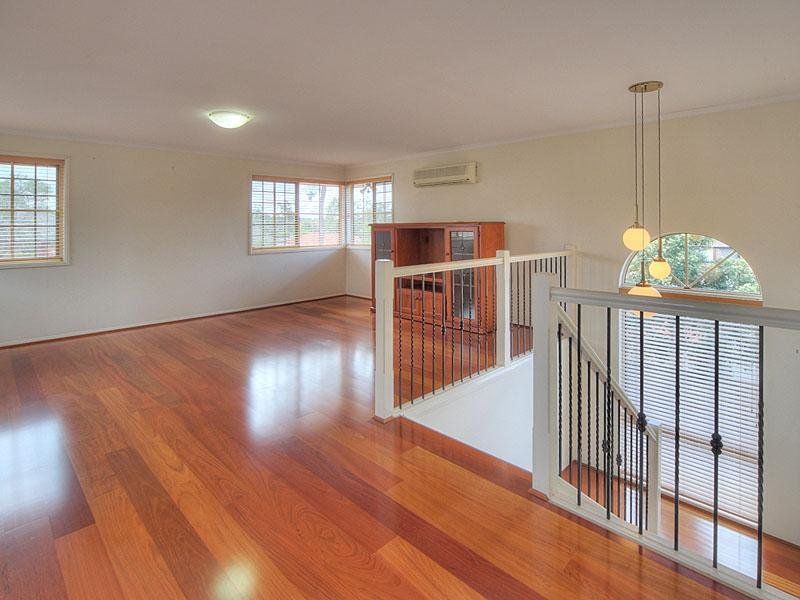
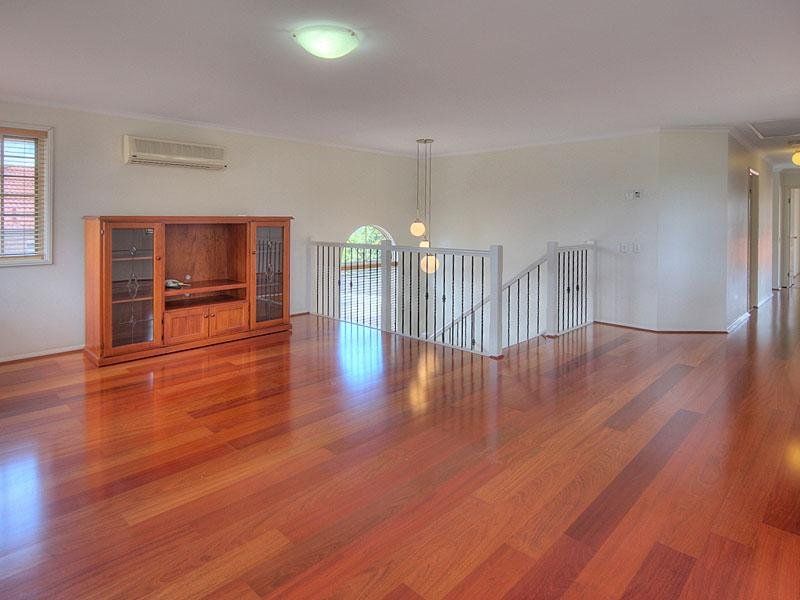
With a well thought-out floor plan, designed for making the most out of living and entertaining, this double storey home has space for the whole family and sits on a large sought-after block (900m2). It features multiple living spaces formal dining, formal lounge, open-plan living and upstairs rumpus room.
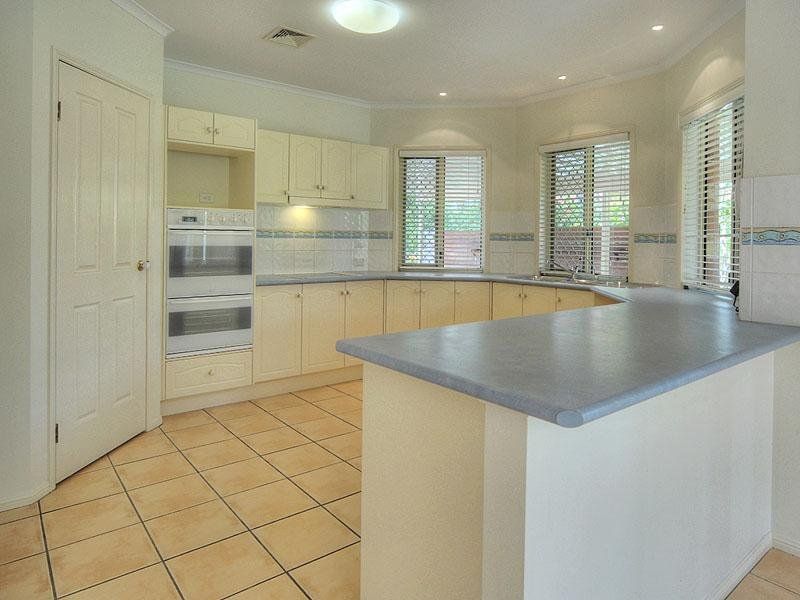
On the ground level, not only do you have three of the living areas, but a fantastic size kitchen, with wall oven, walk-in pantry, lots of bench space, breakfast bar and heaps of cupboards. From the open-plan living area the home opens out to the enormous fully covered entertaining area.
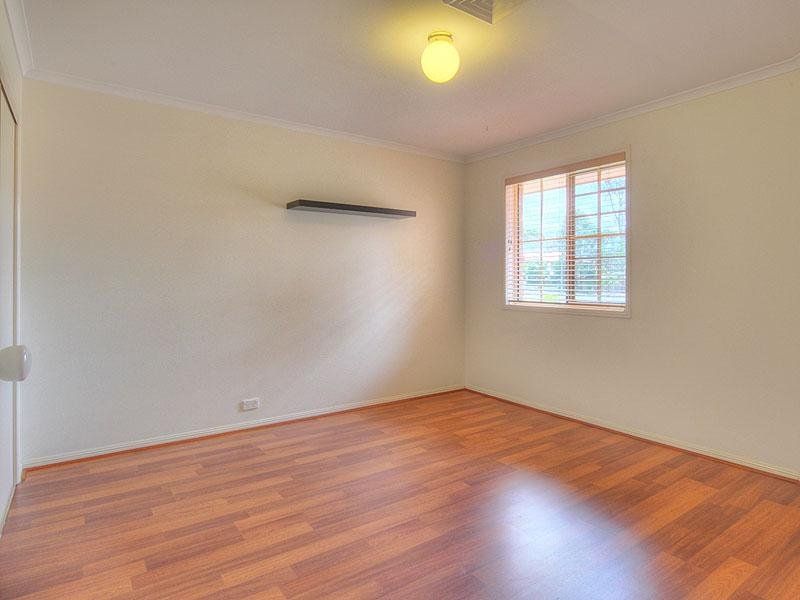
Timber stairs lead up to the second storey, where there is a fantastic size rumpus room or kids' TV/games room. The master bedroom, with your very own private balcony, also has his-and-her robes and the lovely ensuite features a spa bath, separate shower and dual vanities. All the other bedrooms are great sizes, complete with built-in robes. Also on this level is the family bathroom with dual vanity, bath and large shower.
Other features:
3 x air-conditioning units
Wooden floors and tiles throughout
Water tank
Security screens
Walking distance to bus, schools, parks and the Forest Lake Village shopping centre
Double side-access gate
Alarm system
Separate laundry with laundry chute
Downstairs powder room
Double remote garage
This home is priced to sell, so don't delay. Please call now!
Features
- Air Conditioning
- Alarm System