








Property ID: 1P0402
10 Wivenhoe Circuit FOREST LAKE QLD
- 5
- 2
- 2
-
House
-
Sold
-
742 sqm
-
2
UNDER CONTRACT!
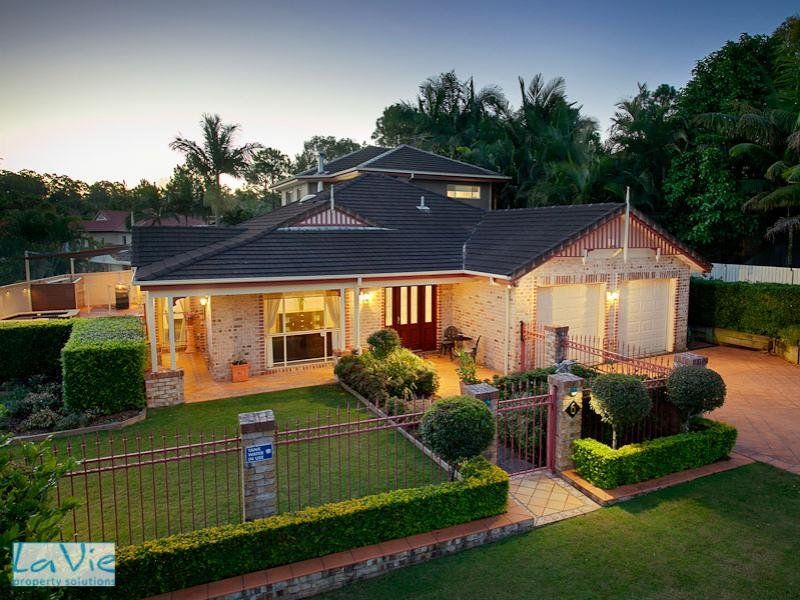
Spring has sprung! This is the perfect home for outside living and lounging by the pool! There is absolutely nothing to do but enjoy living here. Looking and feeling every bit like a display home, this well-loved abode is sure to have you falling head over heels with its endless list of features, refreshingly clever and modern design, and impressive functionality.
Downstairs Level:
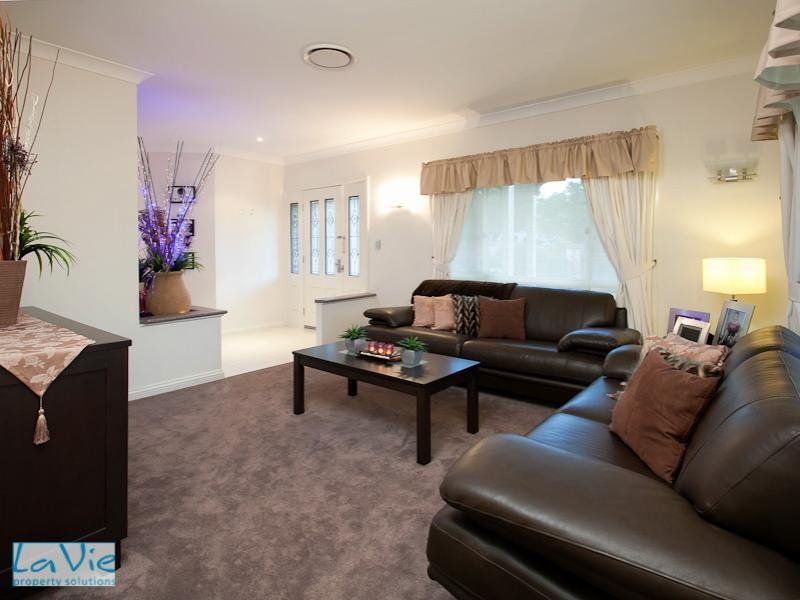
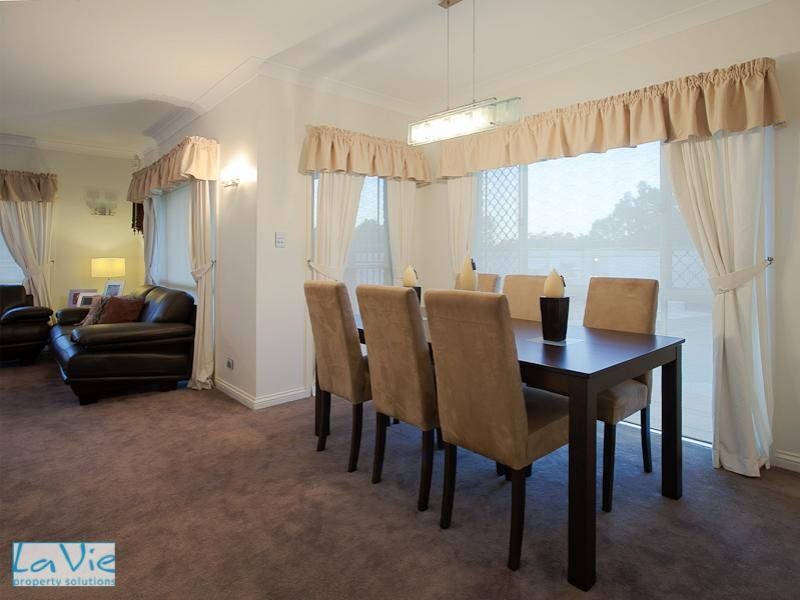
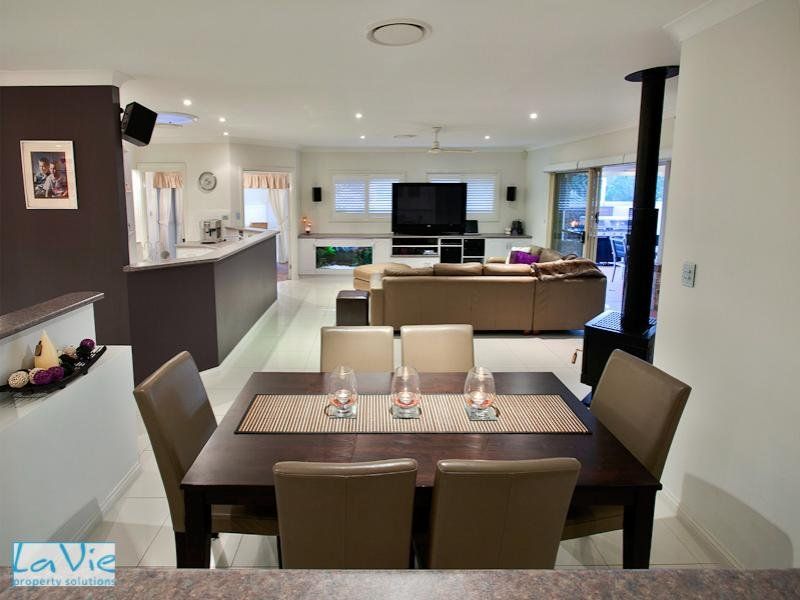
As soon as you open the door you are greeted with the stunningly comfortable formal lounge, leading through the formal dining room. Opening the double doors reveals the centre of the home. Walk forward into the large galley kitchen. Complete with European Delonghi stainless steel gas cooktop, glass canopy rangehood, electric pyrolytic oven and Bosch dishwasher, it also features ample bench space and cupboard space (2pac) including an appliance cupboard, a butler's pantry with internet access for your computer, TV points and a massive 13 power points. Opposite the kitchen is a wine store and dry bar, including a built-in glass display cabinet with mood lighting. Yes, it has to be seen to be believed!
The open-plan family and informal dining space, which flows seamlessly to the al fresco entertaining area via a 3.6m sliding door, features a built-in cupboard unit for your entertaining system and TV, a fish tank and a fireplace so you can relax watching the burning embers with a glass of wine in hand on those cool winter nights while staying toasty warm.
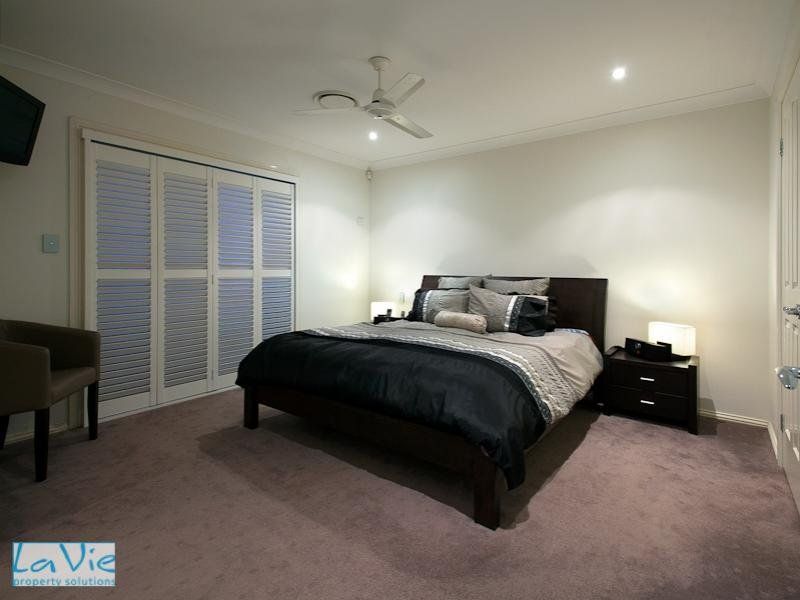
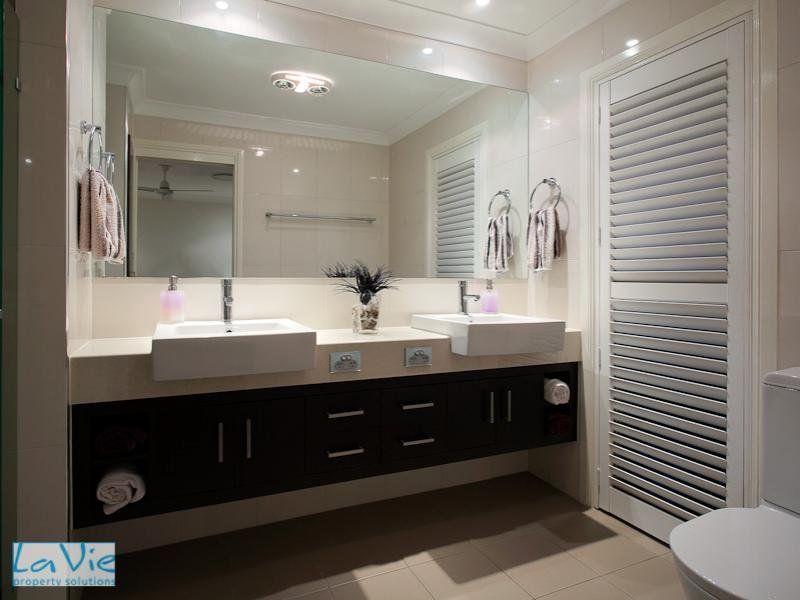
Also on this level is the master bedroom, featuring plantation shutters, mood lighting and a large, fully fitted-out walk-in robe. The luxurious ensuite has floor-to-ceiling tiles, dual vanity and built-in unit, large shower and plantation shutters.
Can it get any better? YES it can! The boys, the men and the sports fans in the family are sure to love the games room at the back of the home, which can be closed off and has everything you could wish for with wet bar and Fisher & Paykel dishwasher. This is the perfect space to have a few beers, watch the footy, play the PlayStation, have a game of pool and entertain your mates! It also has the bonus of being able to access the outdoor area through the bi-fold doors.
Upstairs Level:
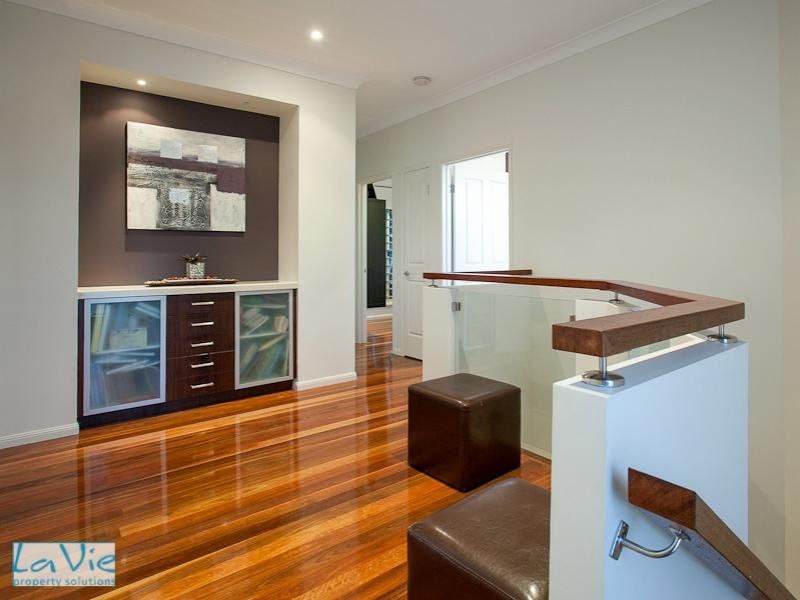
Walking up the spotted gum timber stairs you will find all the other bedrooms and the family bathroom. The bedrooms are great sizes and all with ceiling fans. Bedrooms 2 and 3 are fantastic for kids as they also come with built-in desks and fitted wardrobes. Bedroom 4 is perfect for guests as this room comes complete with a built-in robe which includes full-length mirror, power points for a hairdryer and towel hooks behind the door. For a truly resort guestroom feel, there is also a built-in cupboard featuring retracting doors to watch TV. The family bathroom, which not only has a shower but also a wonderful spa bath to relax in. There is a separate toilet for convenience. Bedroom 5, or the study if you prefer, is also on this level.
Outside:
A true sense on indoor/outdoor living is here with the oversized al fresco entertainment area featuring two external natural gas connection points for your BBQ or gas heater. Enjoy entertaining with friends, listening to your music through the ceiling speakers under the skylights overhead, all this in secluded and tranquil surroundings overlooking the truly elegant 50,000 litre private saltwater pebble-crete pool featuring a beautiful cascading waterfall with LED uplights, an 8 person gas-heated spa and frameless glass pool fencing.
Just some of the extra features include:
* 742m2 block
* Ducted air conditioning
* Internal laundry with laundry chute, benchtops with external access to oversized clothesline and drying area
* Downstairs porcelain tiles, carpet to formal lounge, formal dining and master bedroom
* Upstairs spotted gum timber floors to the landing and bedroom 5, other bedrooms carpeted
* Downstairs powder room
* Alarm system
* Glass light switches with LED back lighting
* Dimmer mood lighting
* Two-car garage
* Intercom system
* Cat 6 Data cabling throughout
* Natural gas
* Three large garden sheds all with lockable roller doors
* 13,500-litre underground water tank plus a 1500-litre above-ground tank
* Fully landscaped property with established gardens
* Irrigation system supporting both town and tank water
* Walking distance to the lake, parks, shopping centre and all that Forest Lake has to offer
It's time to fall in love. This perfect family home is yours for the taking. But act fast, this home won't be on the market for long! Call now for your very own private inspection.
Features
- Air Conditioning
- Alarm System
- Intercom
- Pool
- Spa